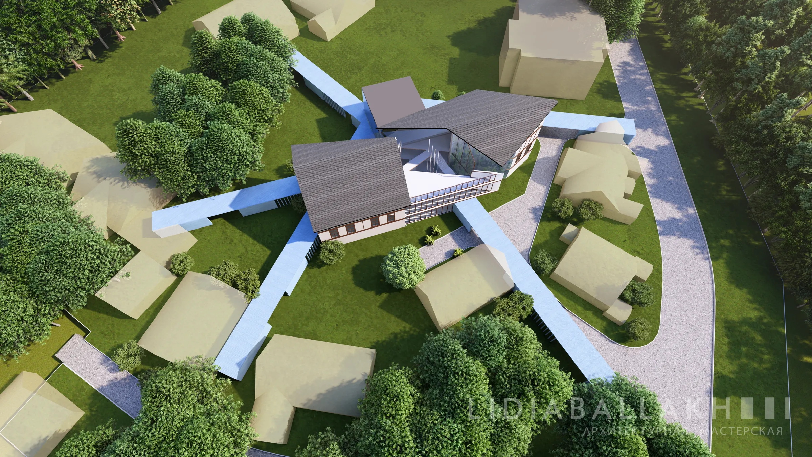
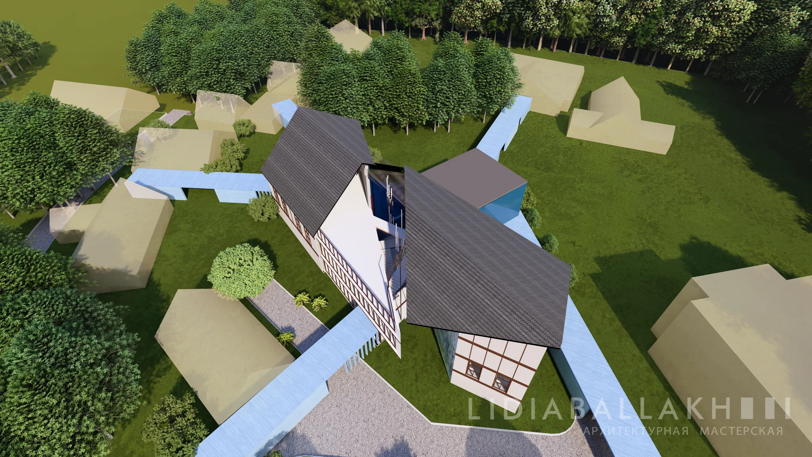
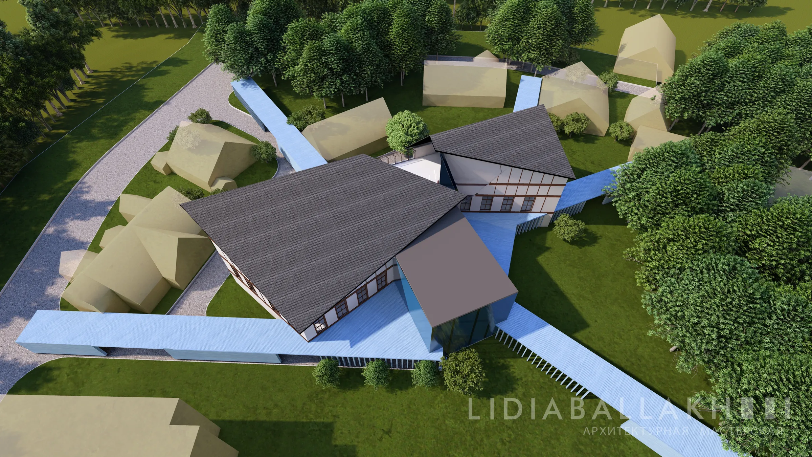
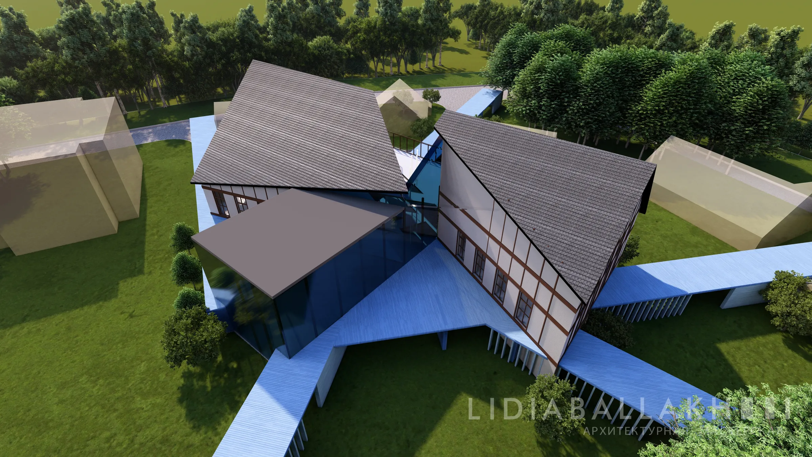
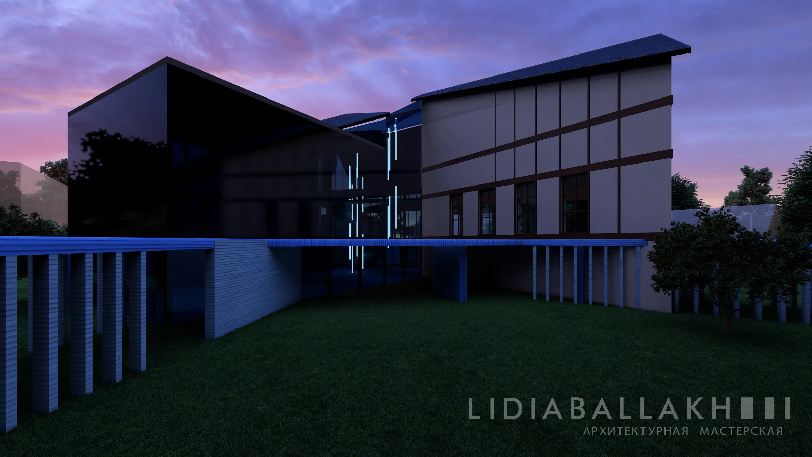
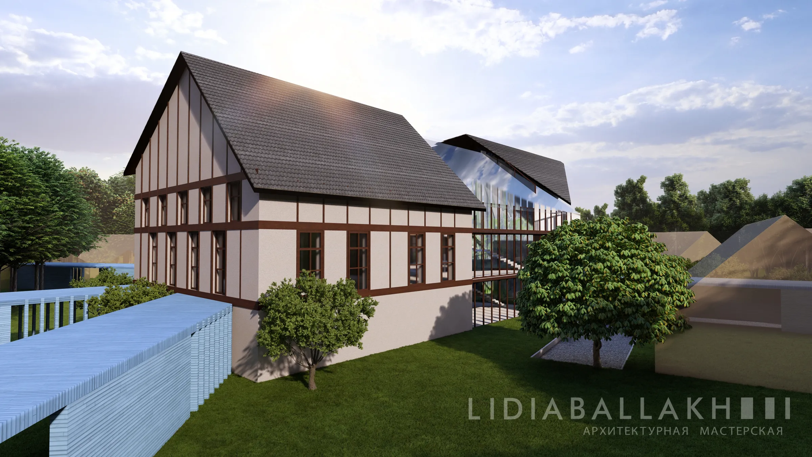
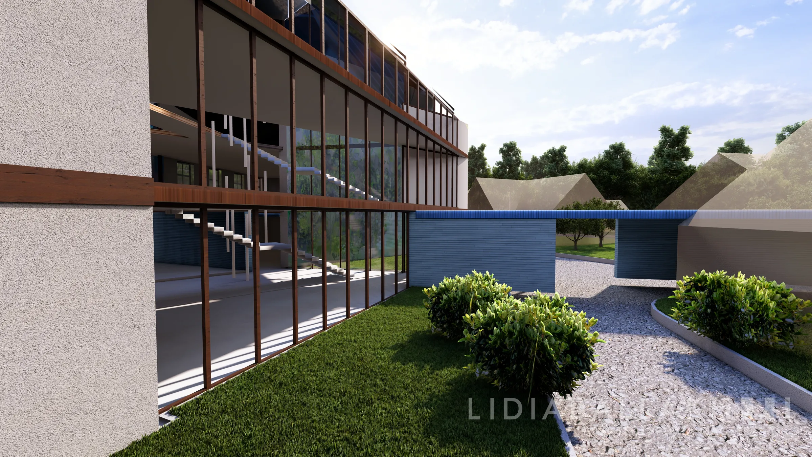
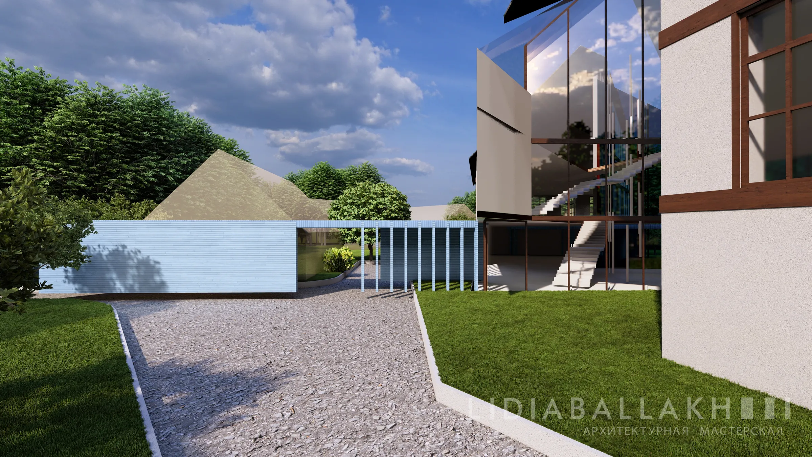
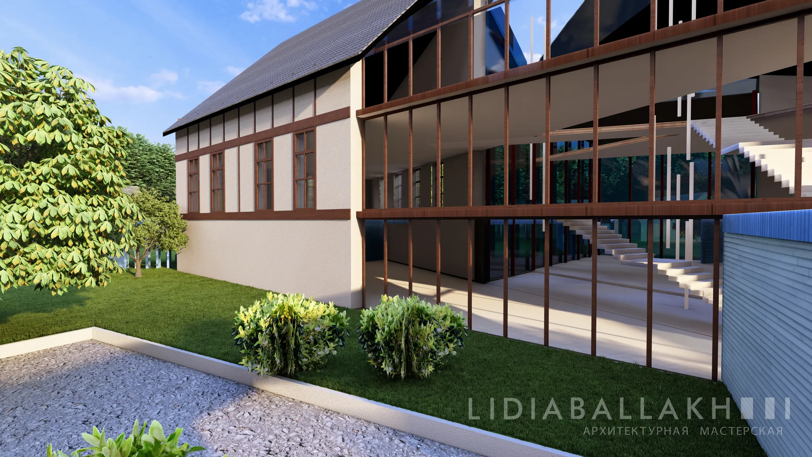
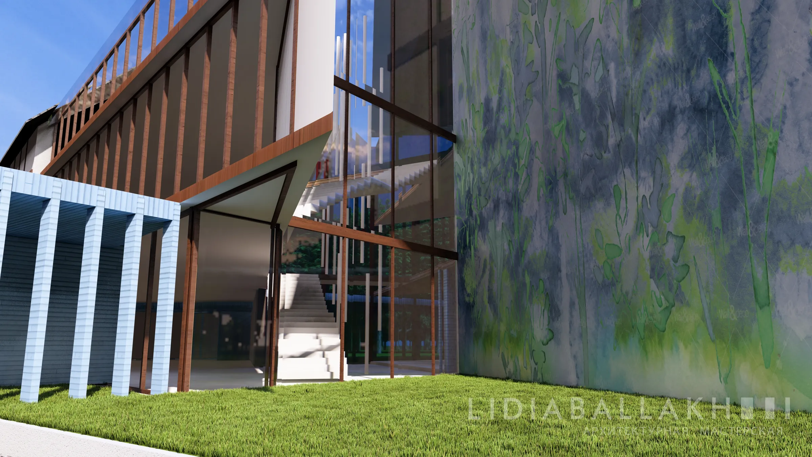
The concept for a sanatorium in Kaliningrad is built around a single aim: to bring all the buildings on the site together into one image and one ensemble.
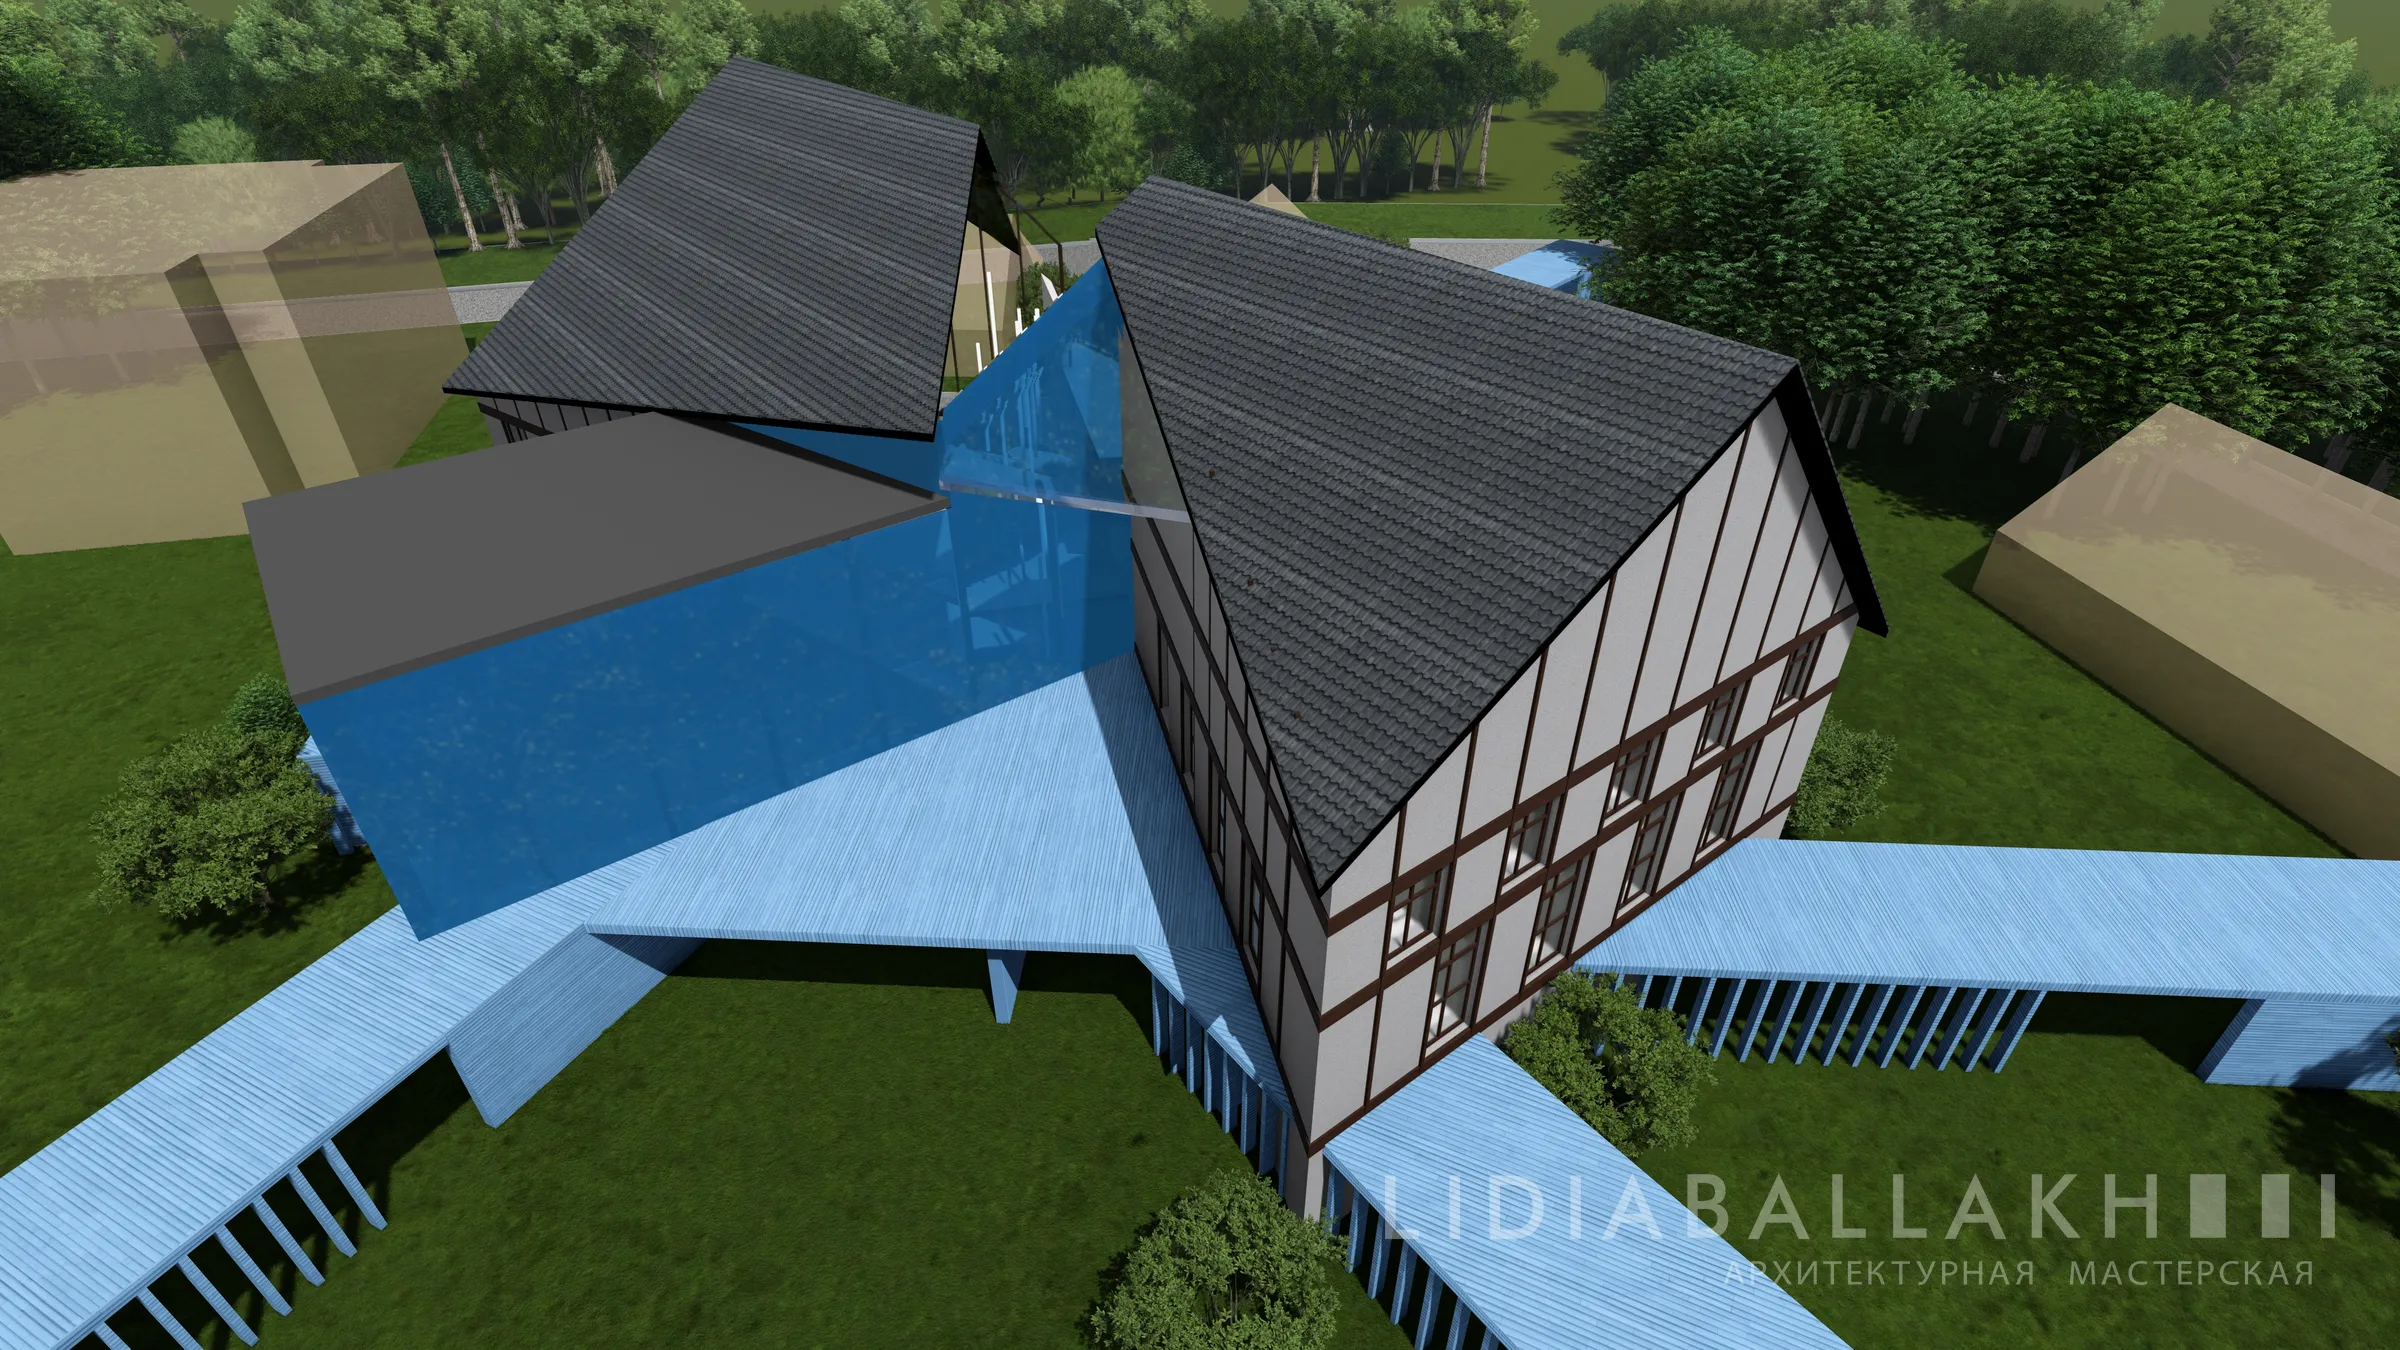
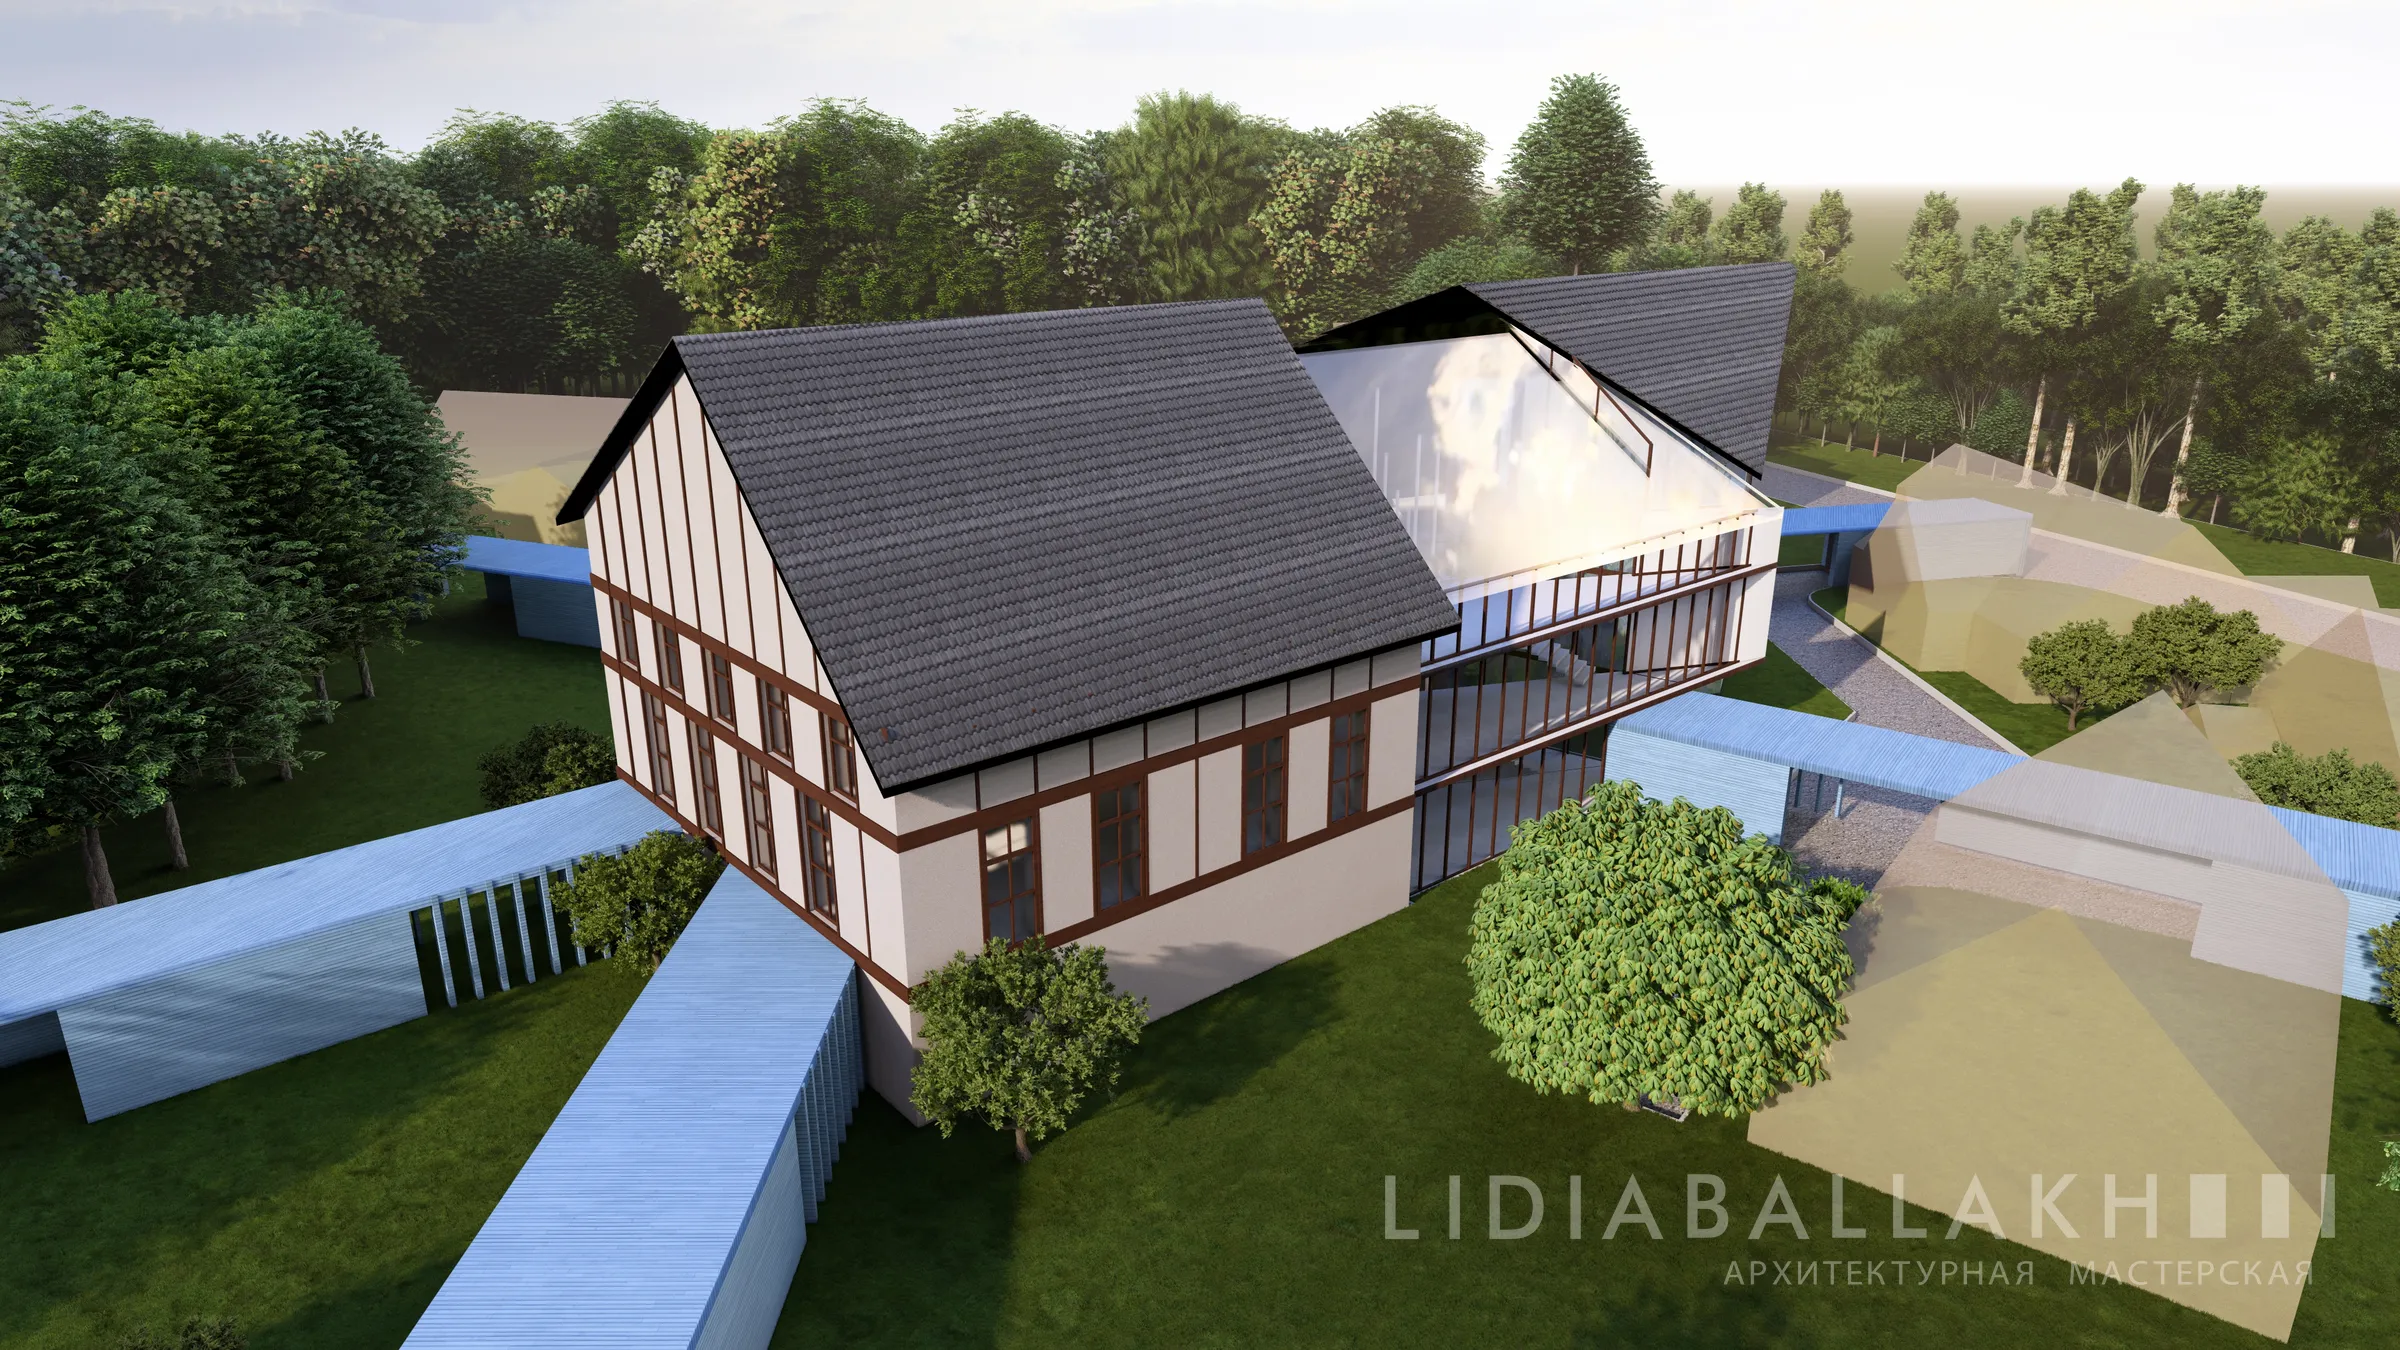
The unifying element is a system of covered and open walkways and entrance groups that link the buildings to each other and lead to the central building — the compositional heart of the site.
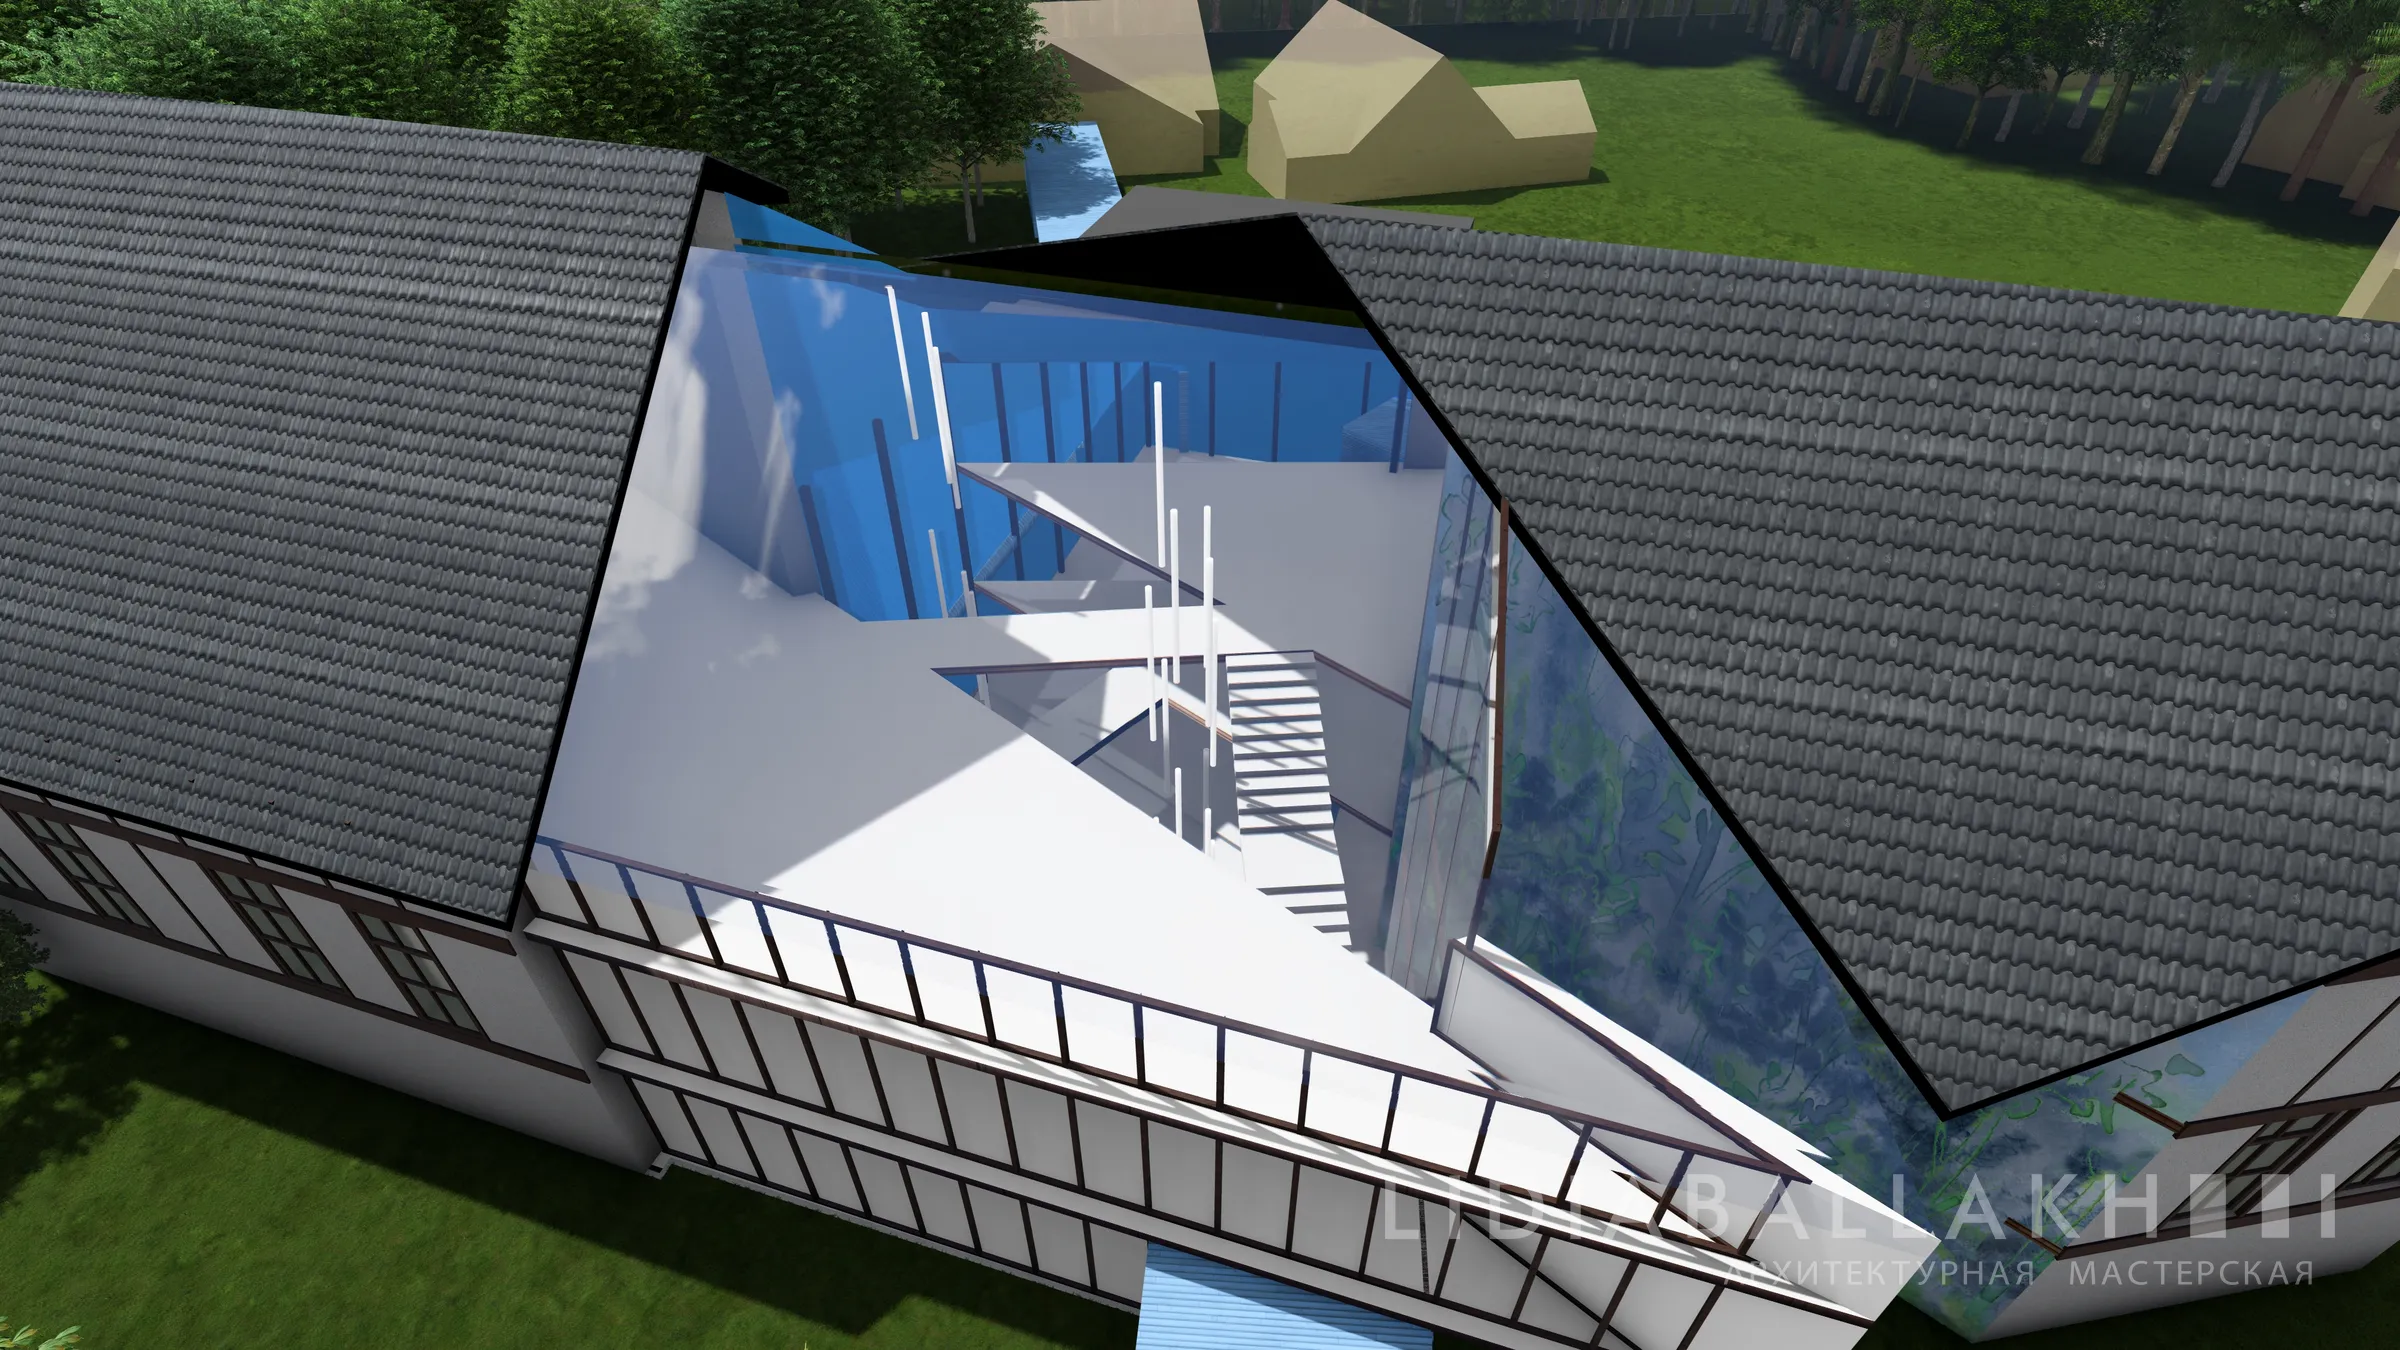
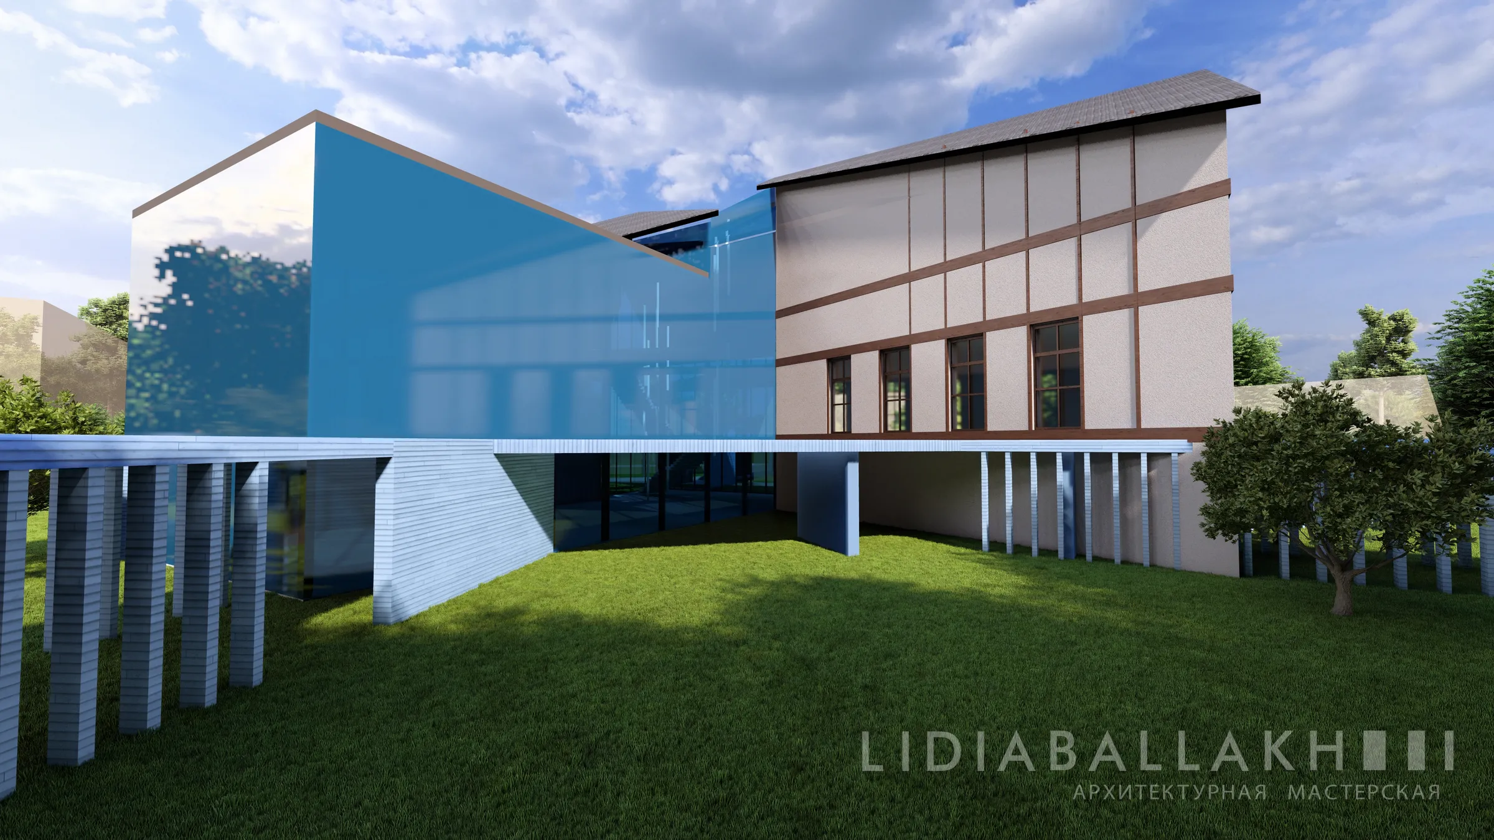
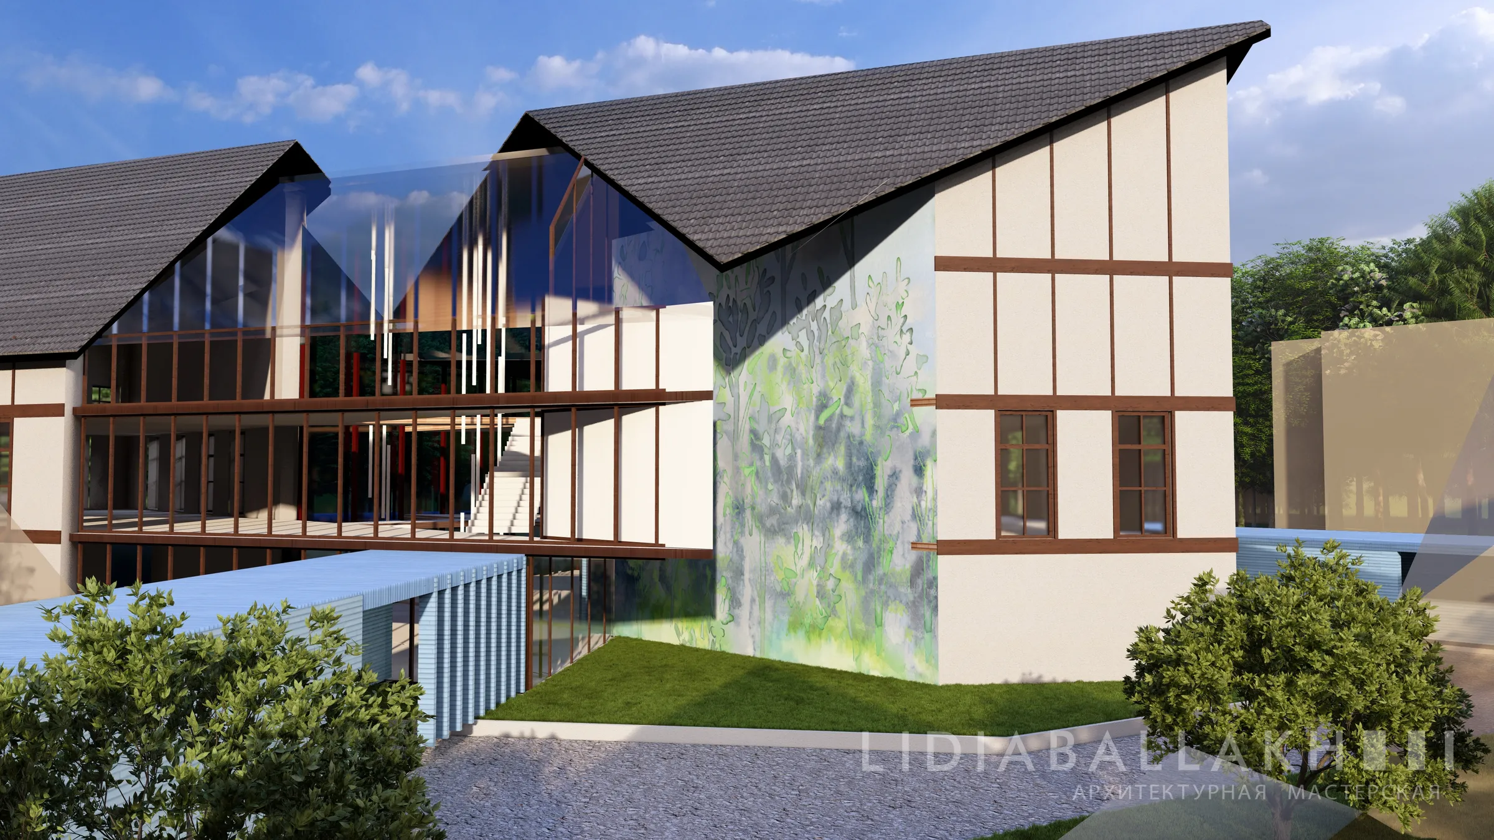
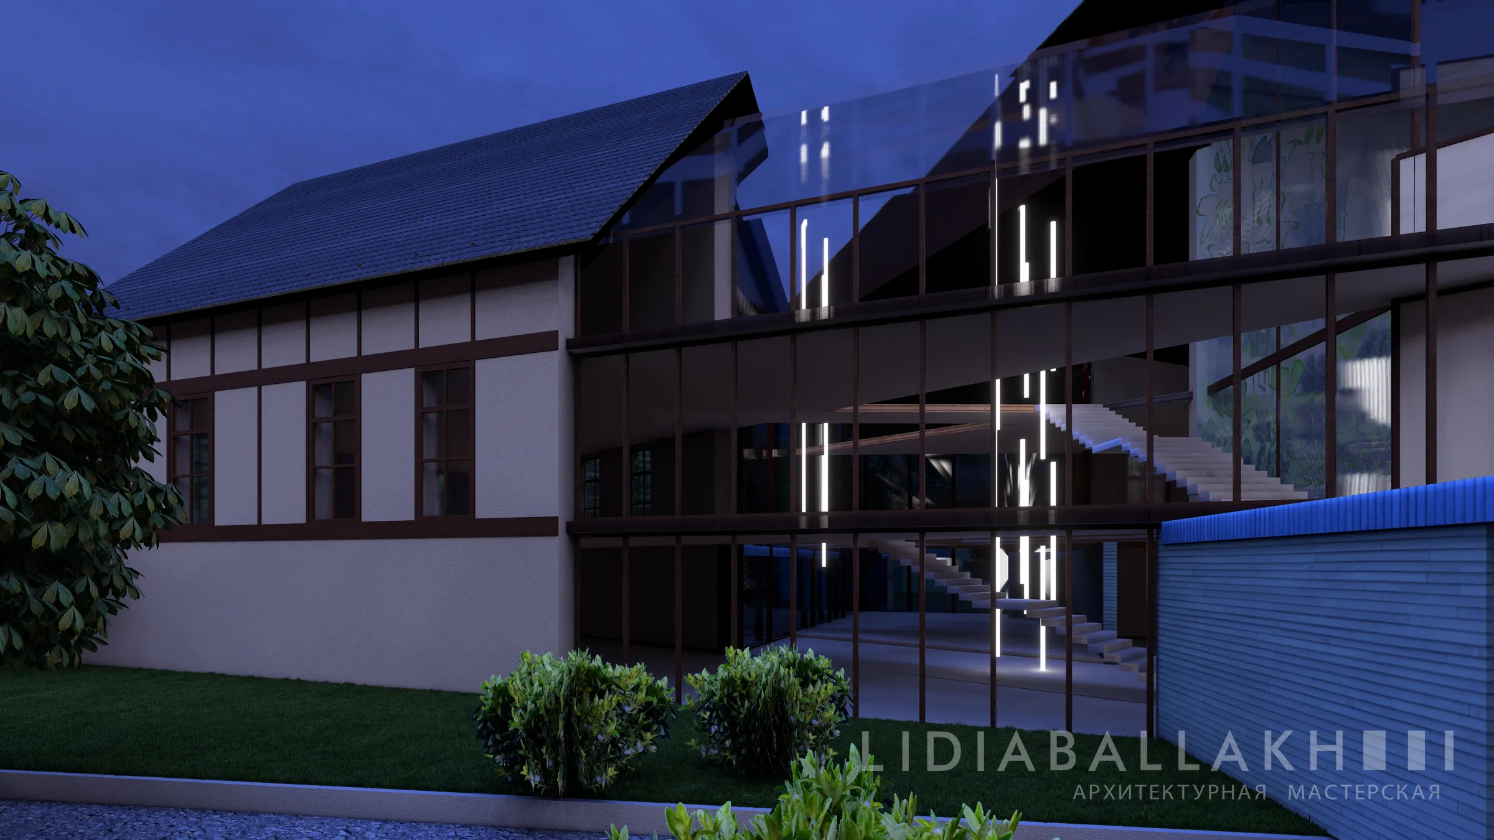
The central building is conceived as a multi-level composition of two pitched-roof volumes clad in wooden shingles, joined by a central glazed pitched-roof volume.
The layout of the new building moves away from the usual run of rooms along a single corridor. Instead, it is one large, whole, double-height space, in which rooms of narrow purpose are placed in a free plan. This approach changes the familiar relationship between functional zones and offers visitors a lighter, freer way of restoring their health. That relaxed atmosphere also matters for how children experience the building.
3D modelling and visualisation were produced to present the concept. The project is in progress.