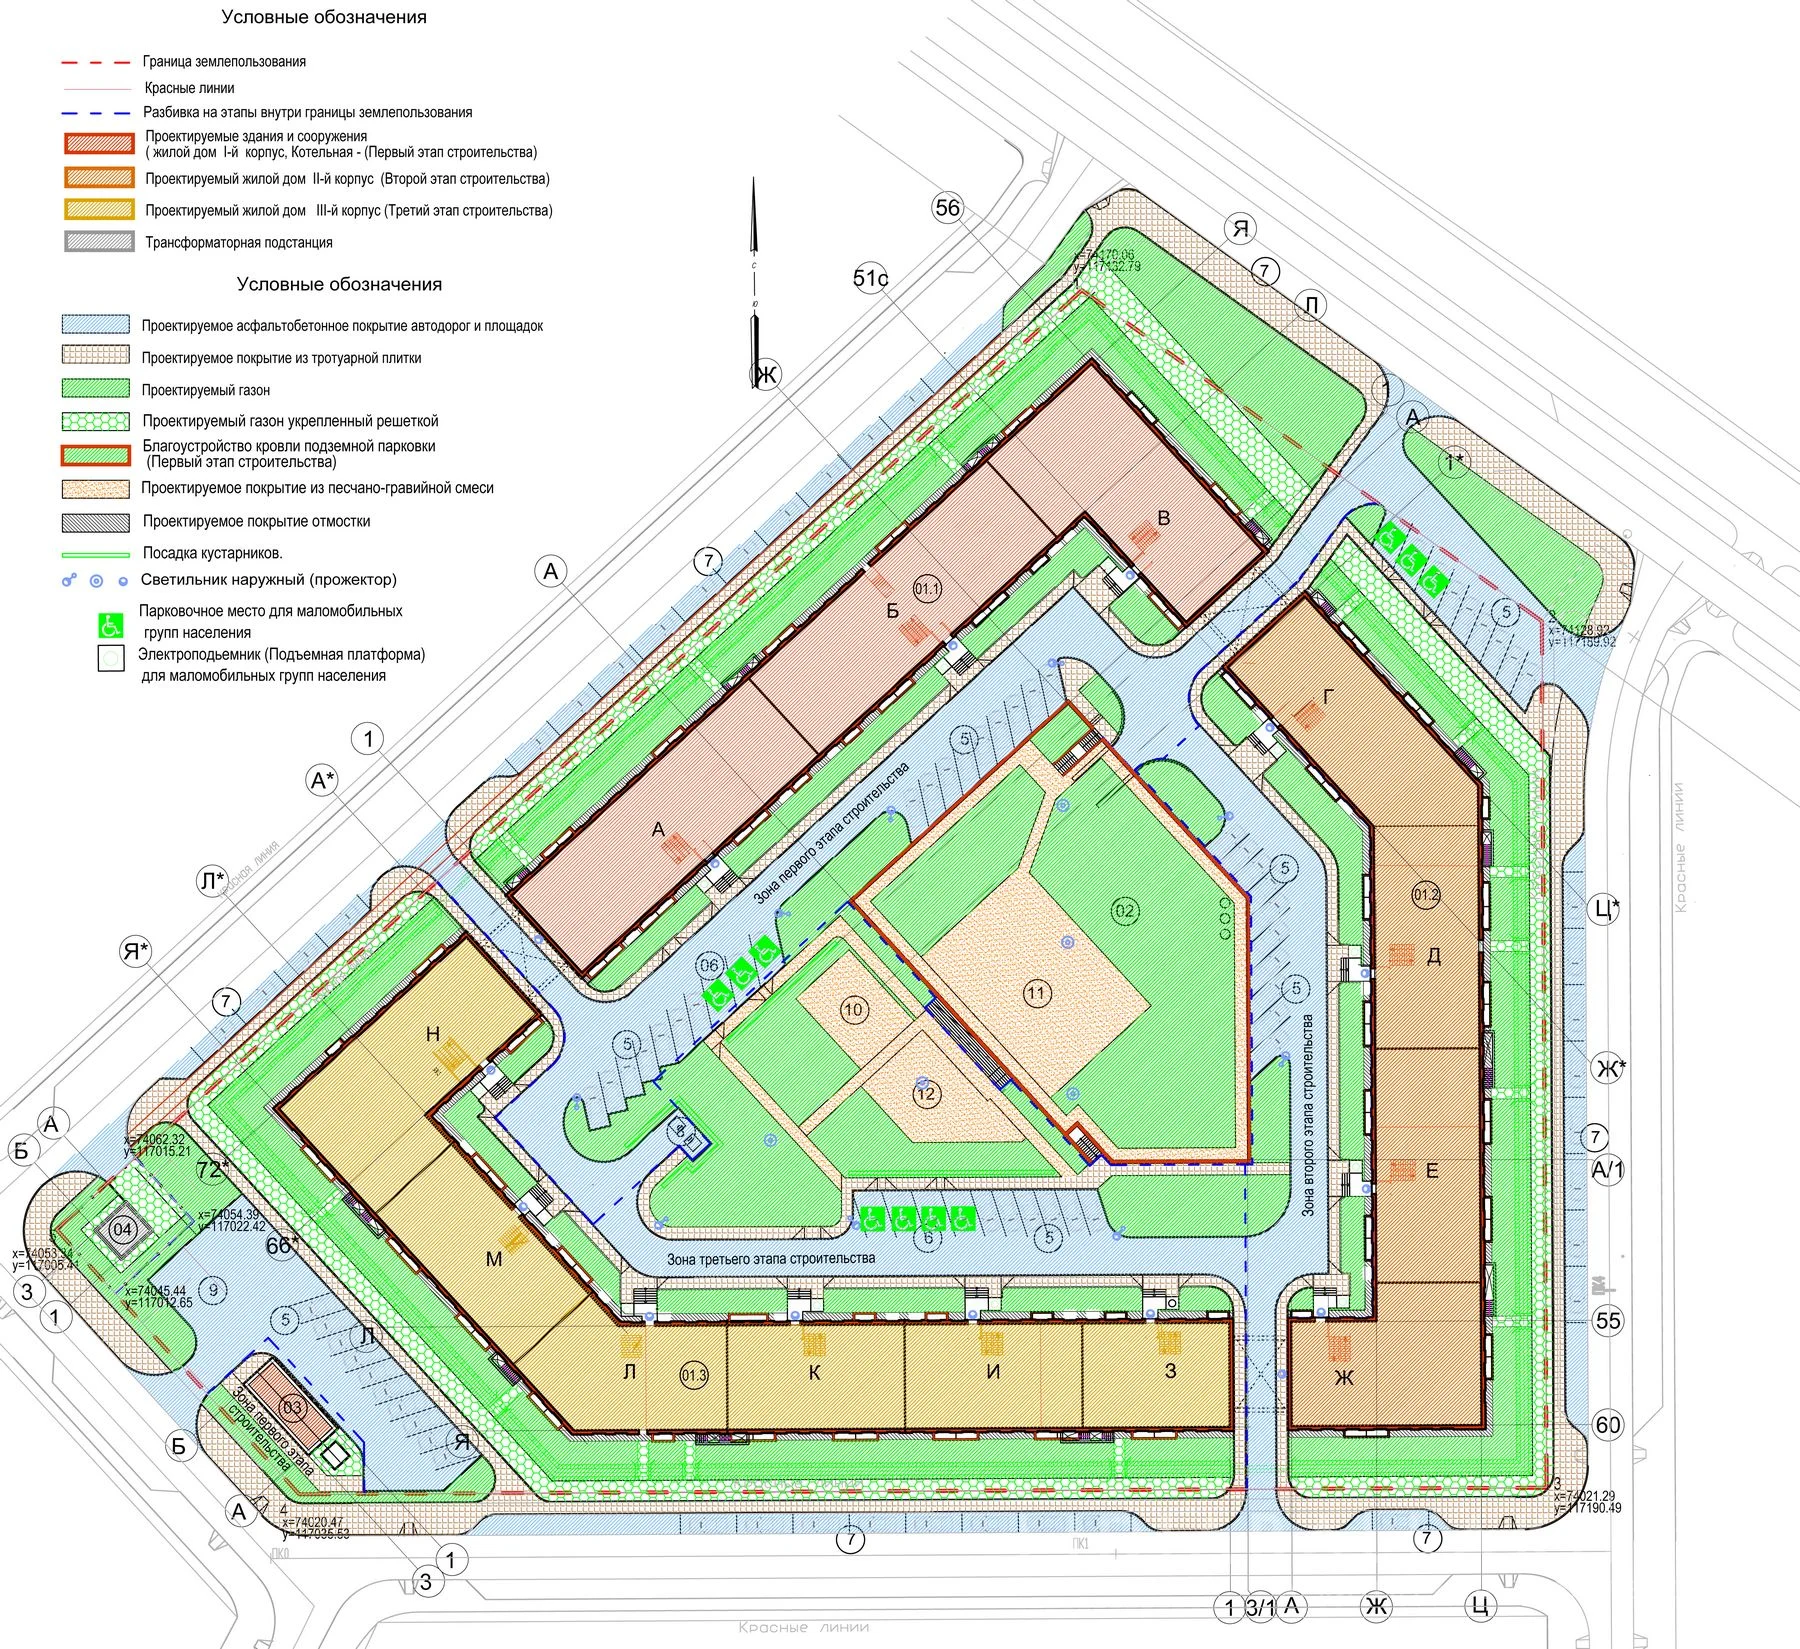
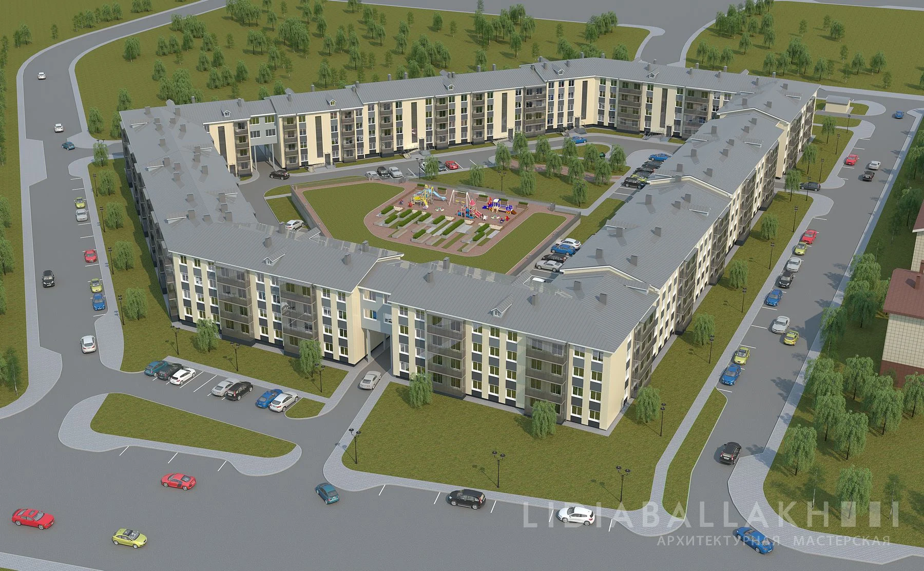
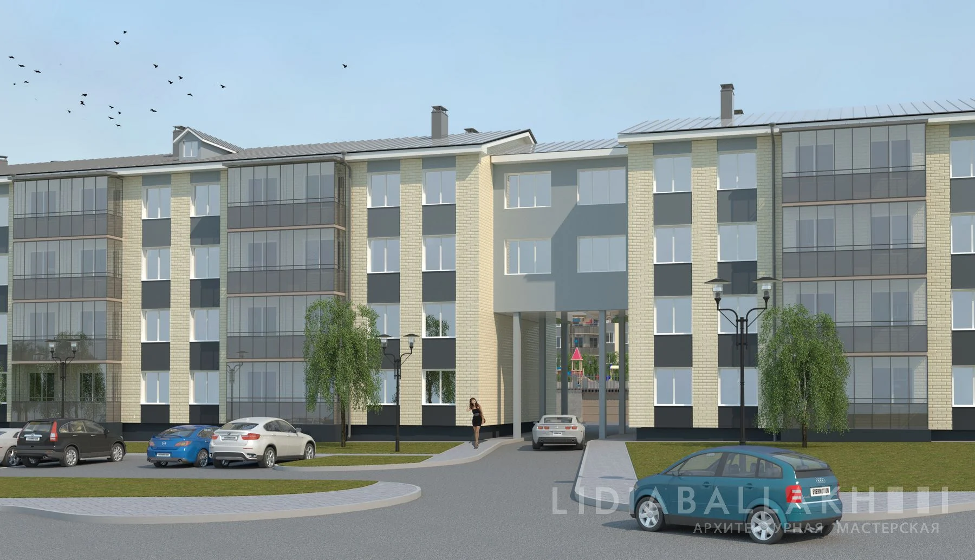
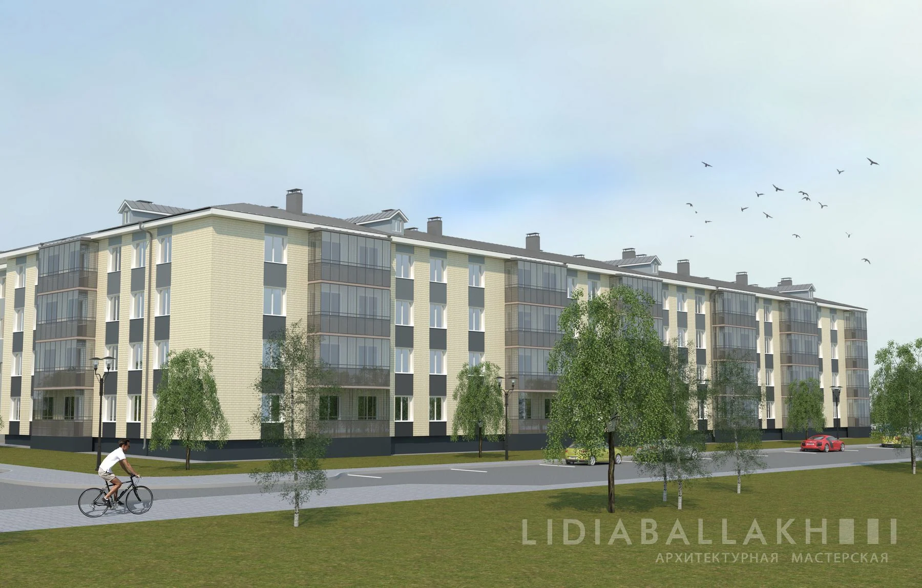
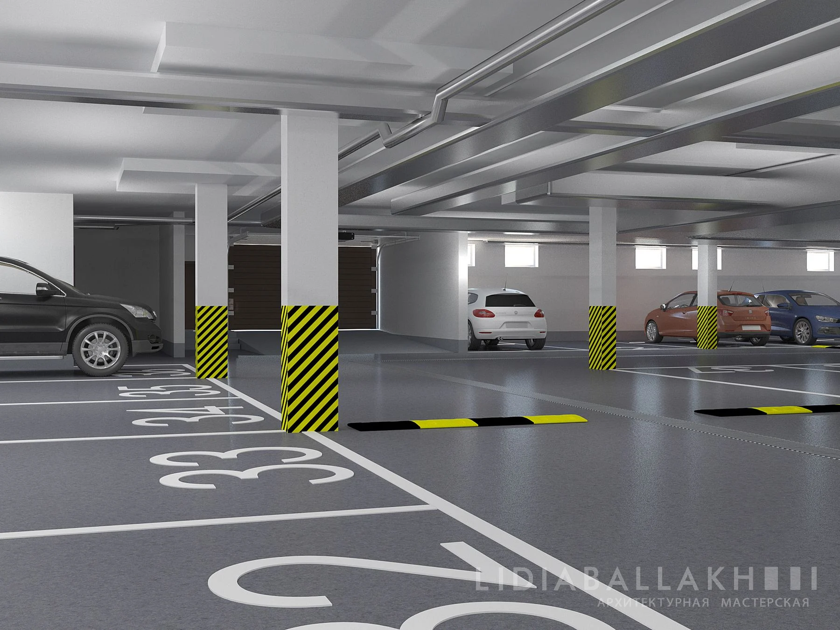
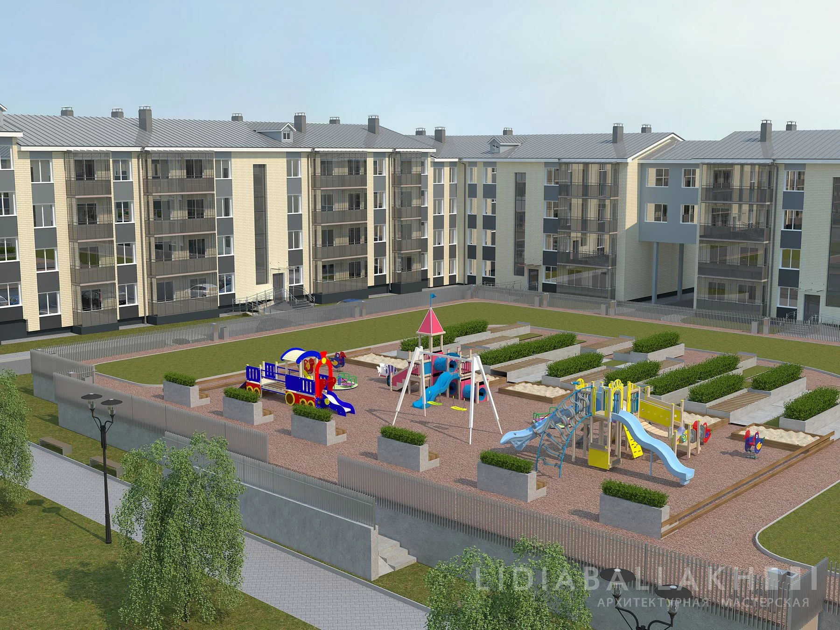
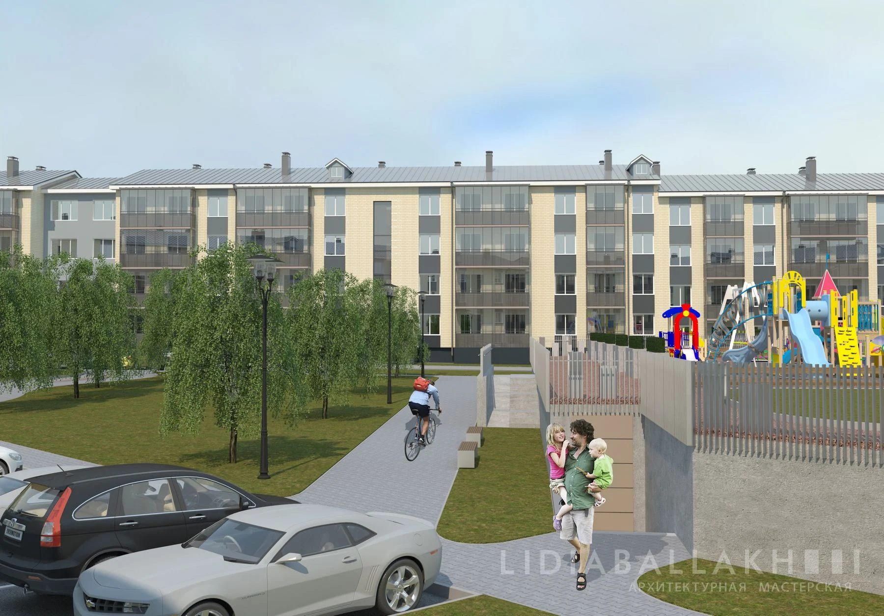
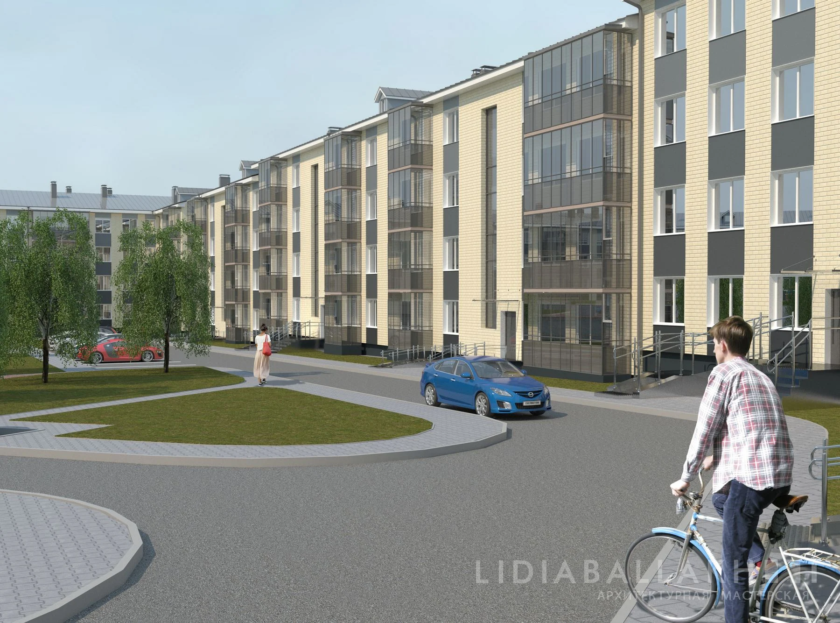
The site for the project is located in Shushari town and it is one out of many blocks at this area. The living house, consisting of three buildings connected with arches, forms a closed perimeter. The driveways are arranged at three different sides of the yard through the arches.
The site has a serious difference in altitude; as a result, the 4-storey building stretches in a shape of a cascade, coming from the top part in the West, to the lowest one in the East.
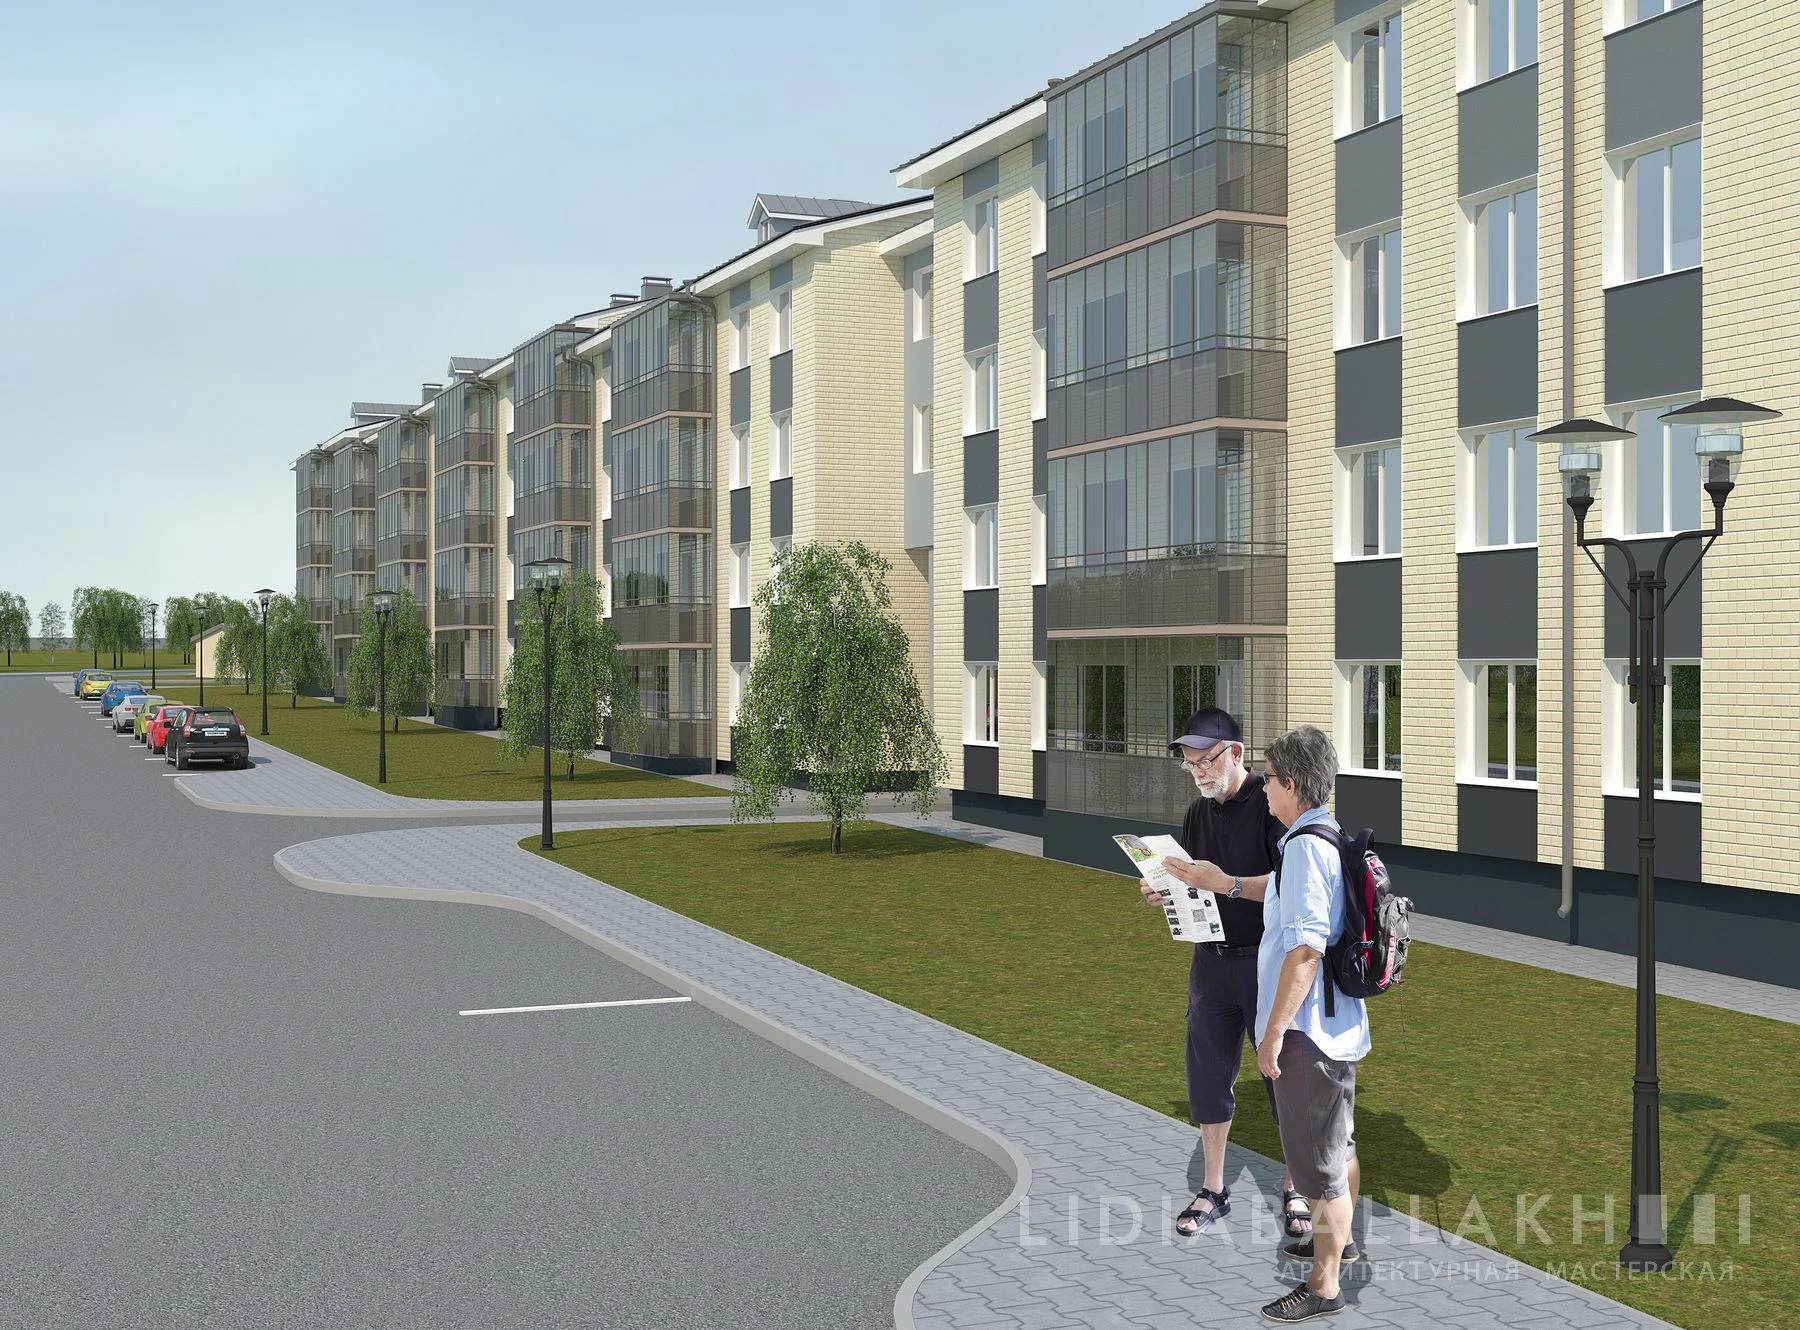
The main exterior decoration is made of “ivory” color brick. The façade is adorned with double and single glass-paneled balconies. The upper part of the balcony has a transparent glass, the down part is made of grey tinted glass. The latter glass is used at entrances and staircases of each section. Vertically, interwindow gaps are plastered and painted. Every gap of each floor is colored differently, creating a gradient effect: starting with dark-grey at the base and ending up with light-grey at the last floor.