The competition was organized in 2010.
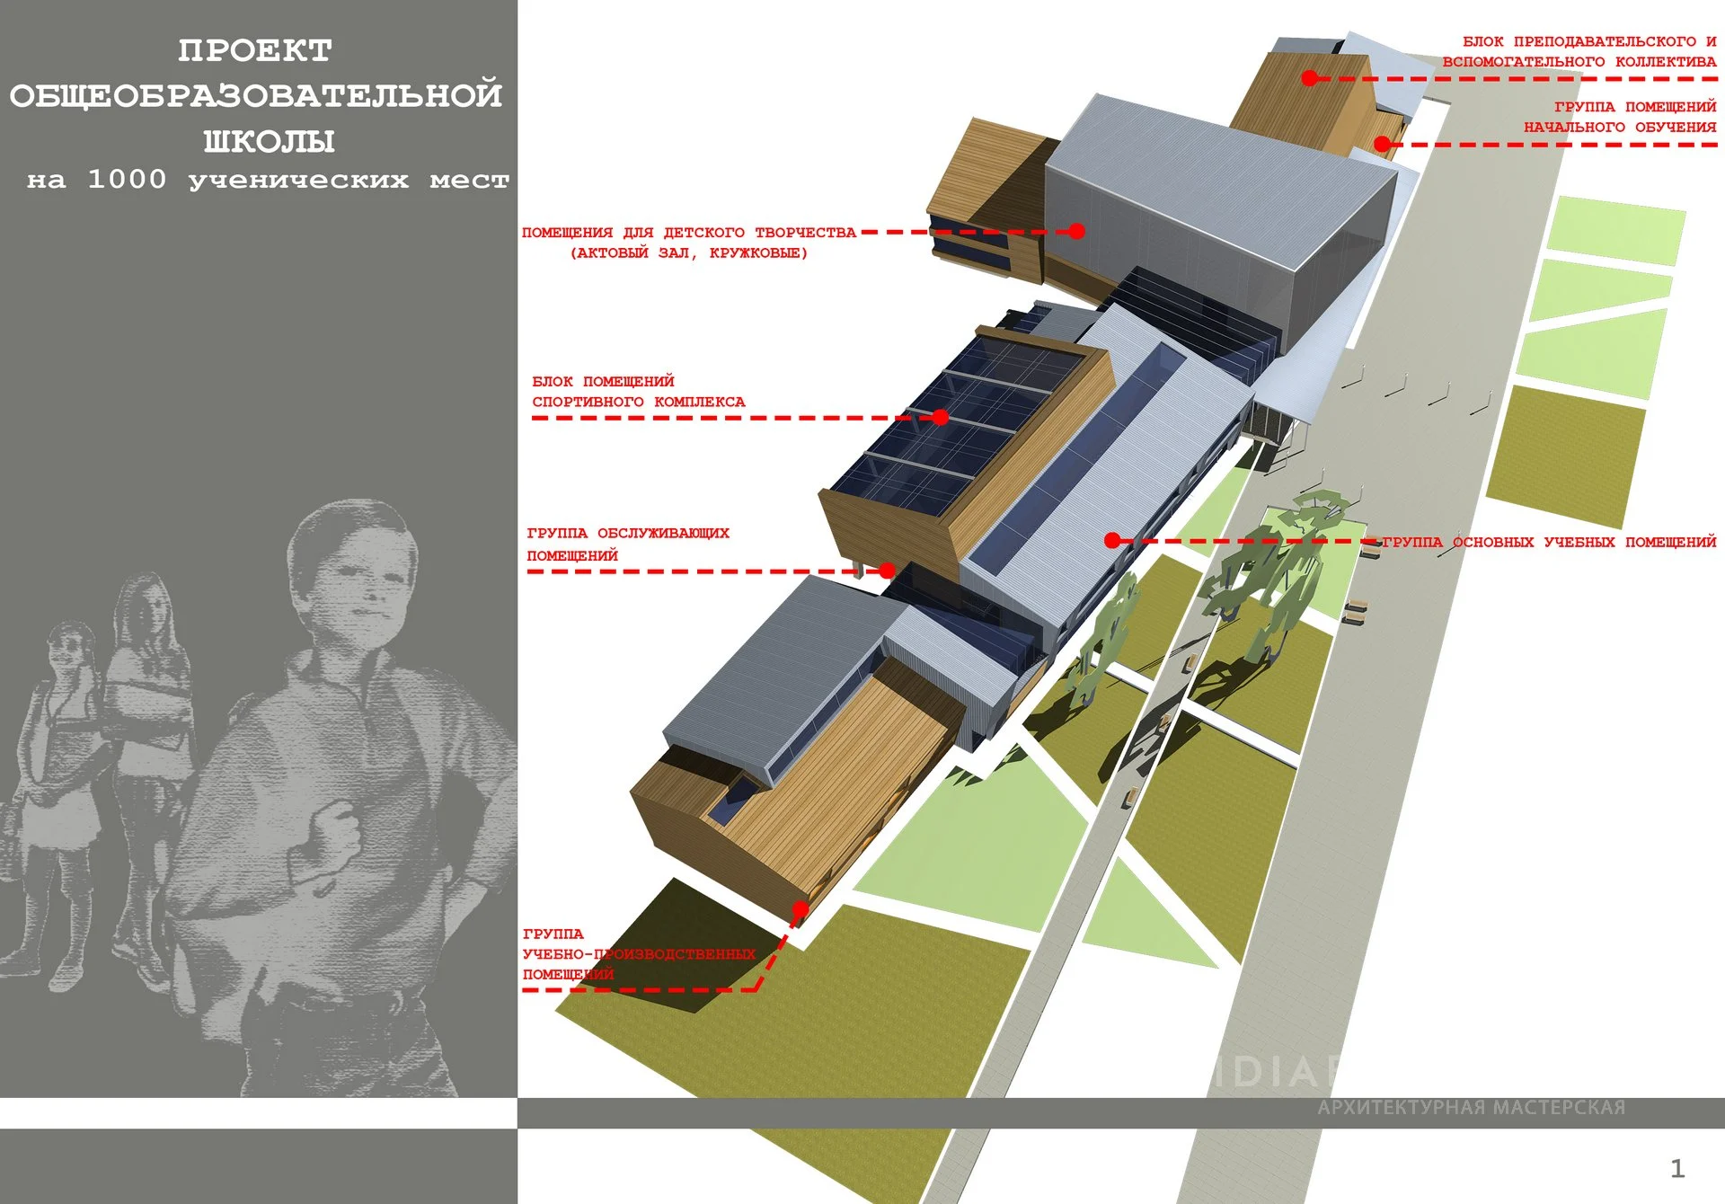
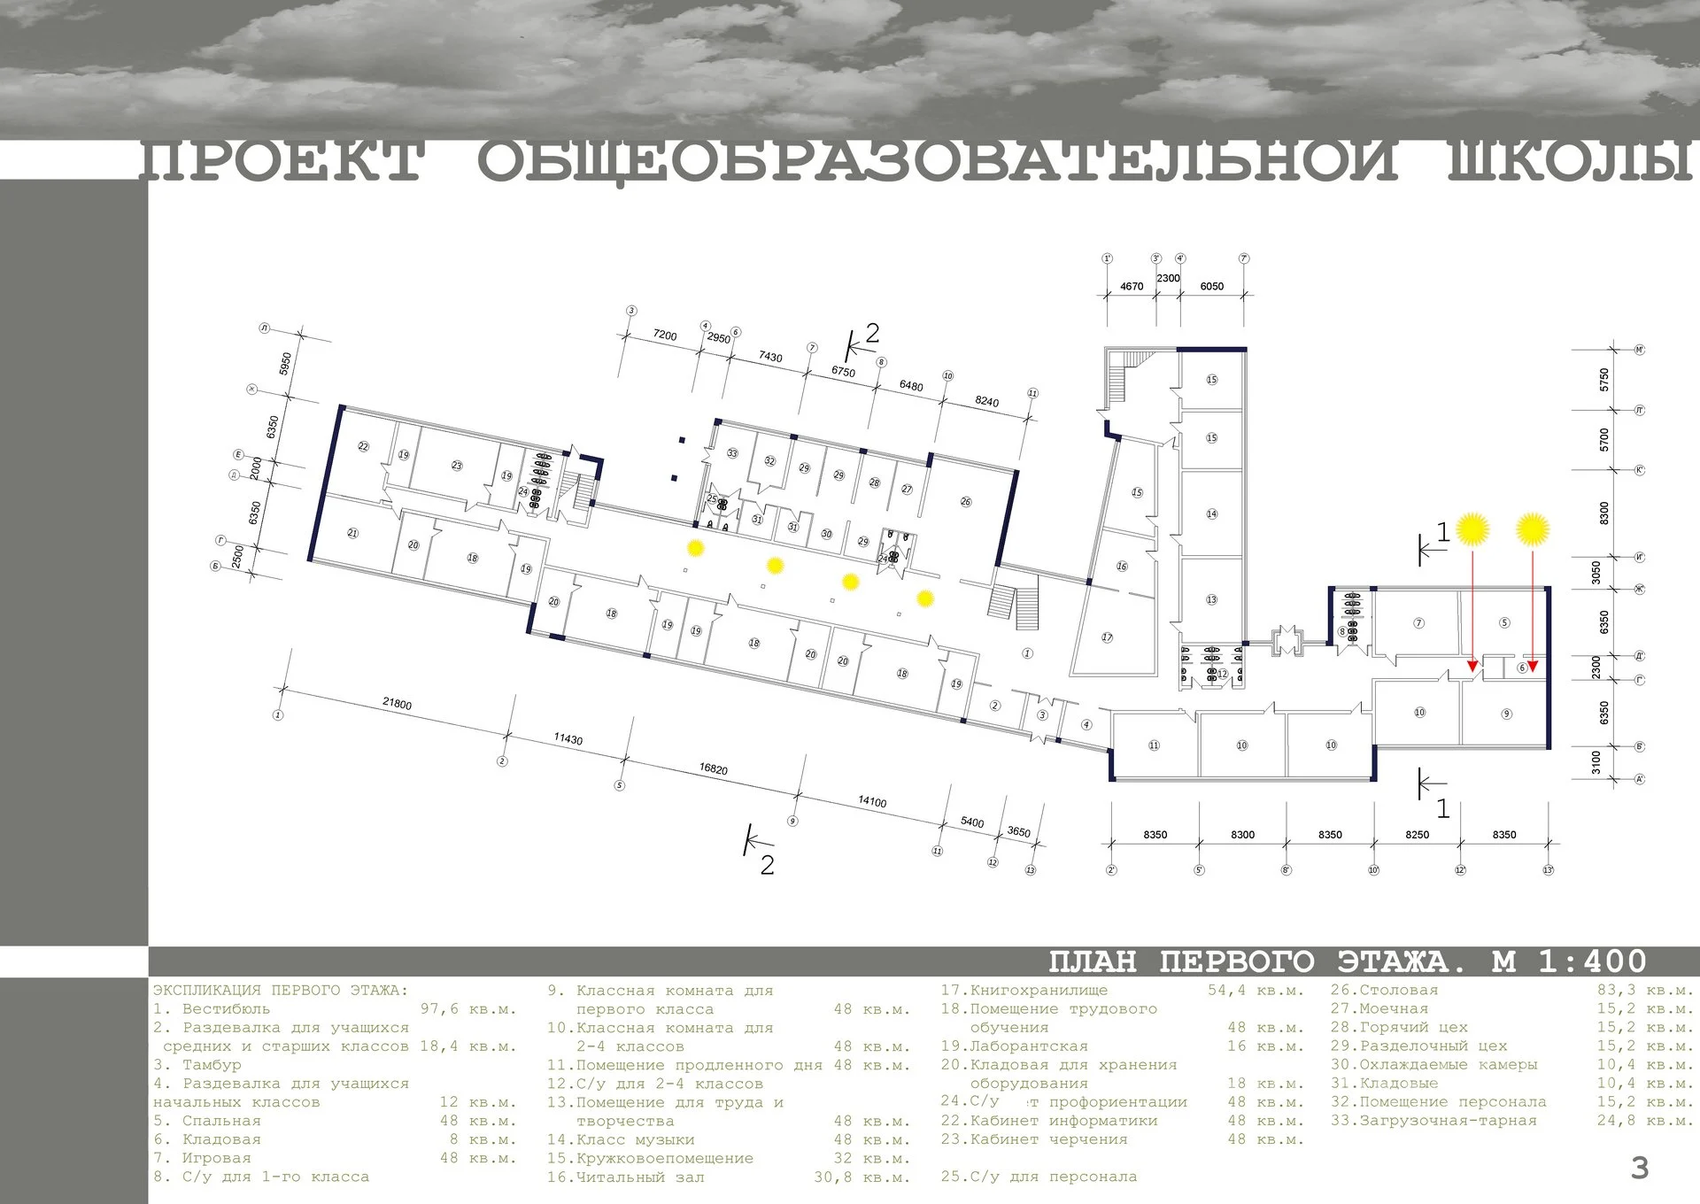
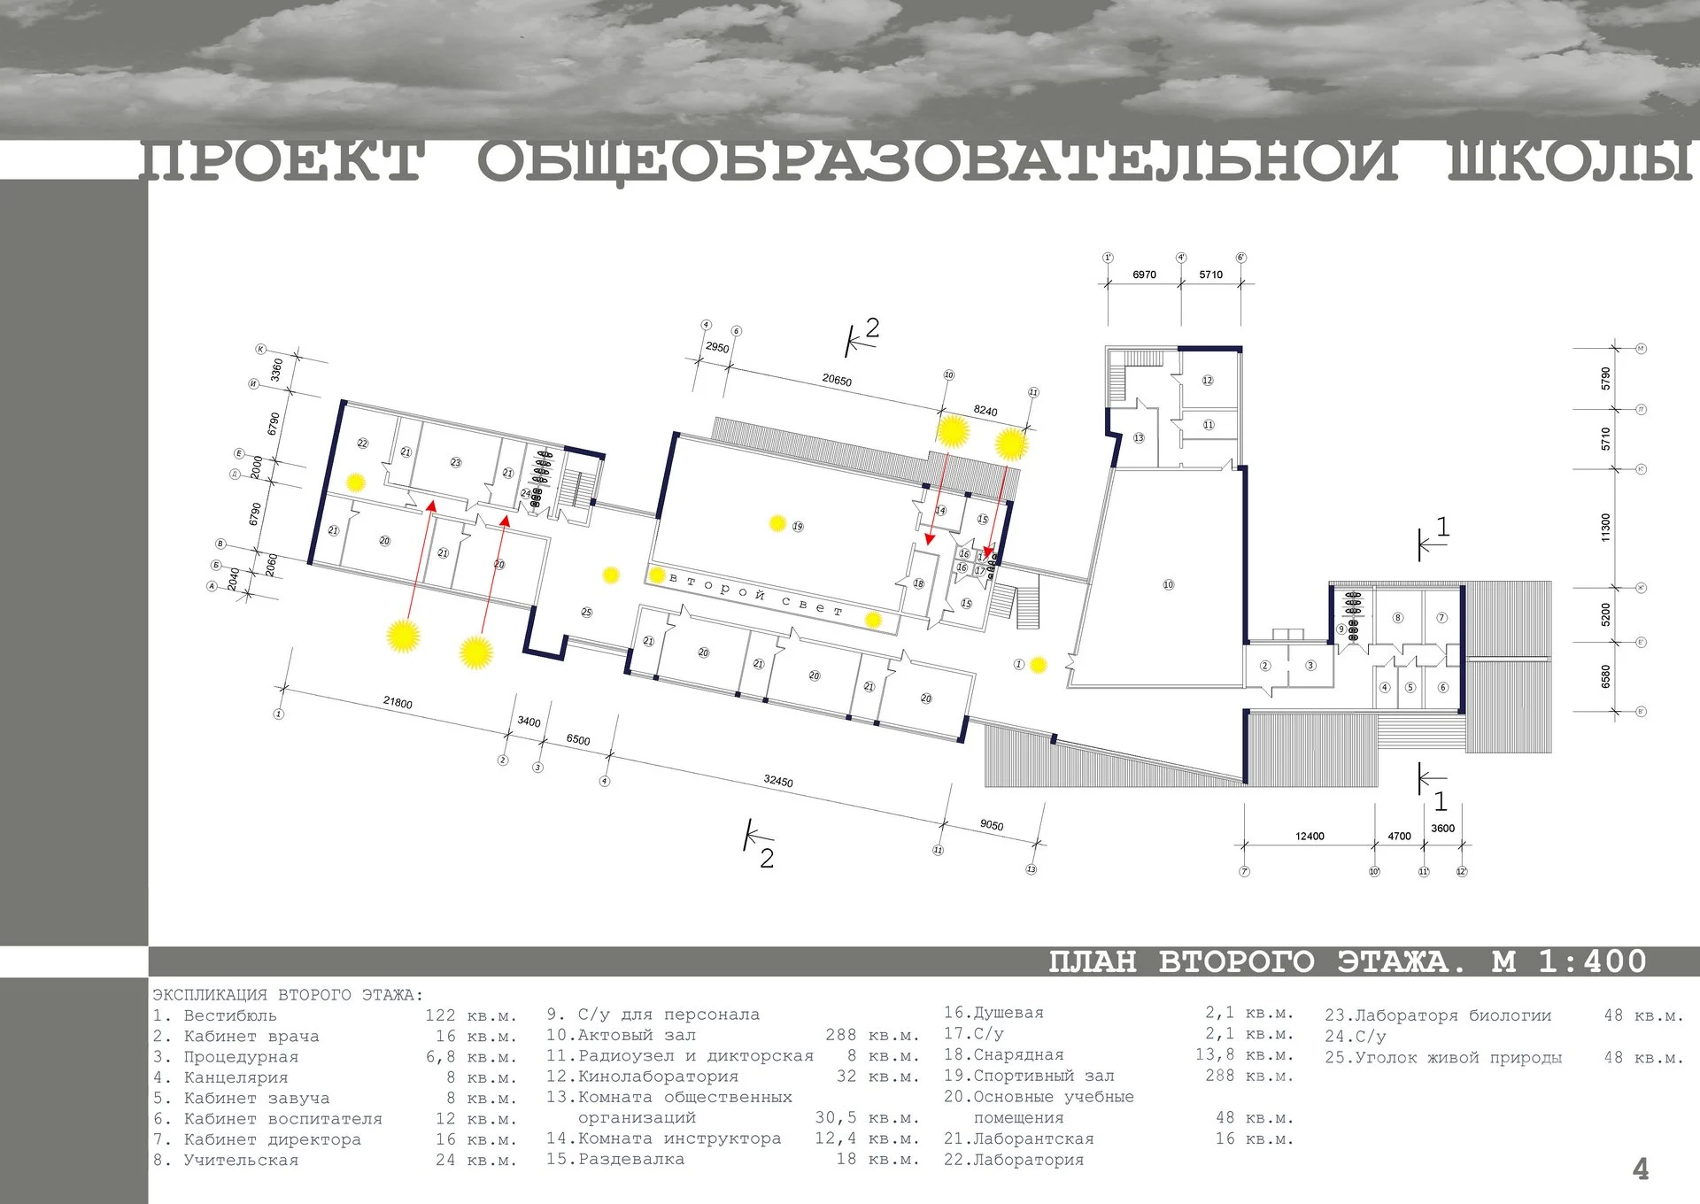
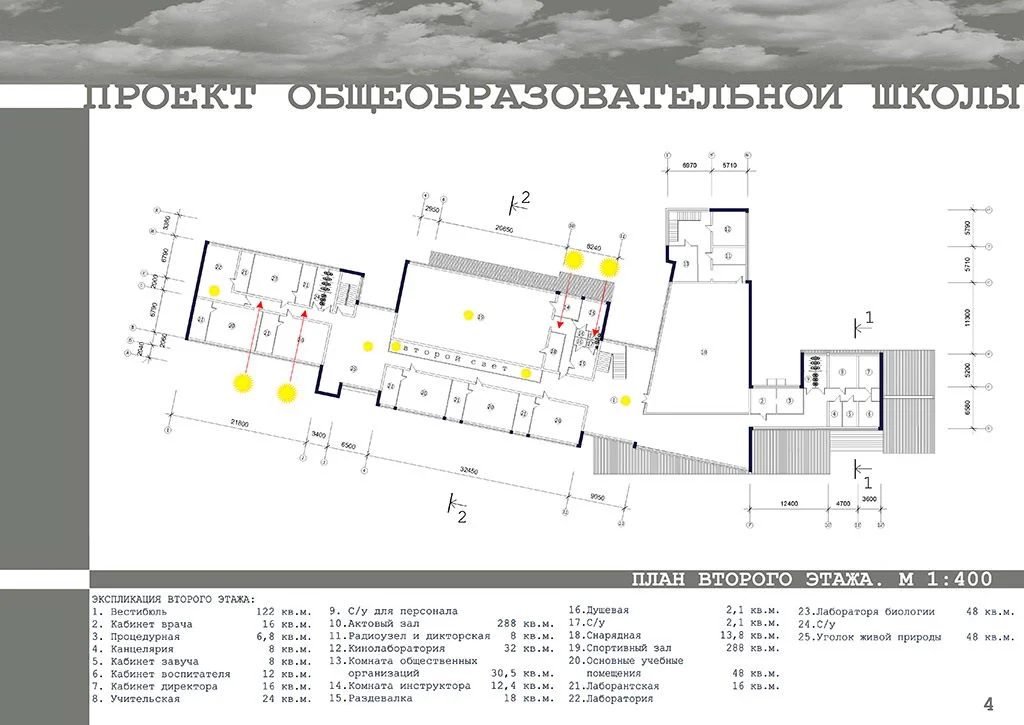
This building is a single complex functionally planned system. The school area is reasonably divided into the following functional units:
- A number of rooms for elementary education
- A number of main study rooms
- A number of educational-production rooms
- A sport complex unit
- Rooms for children’s creativity (school concert hall, hobby club rooms)
- A number of service rooms
- A unit for teachers and support staff.
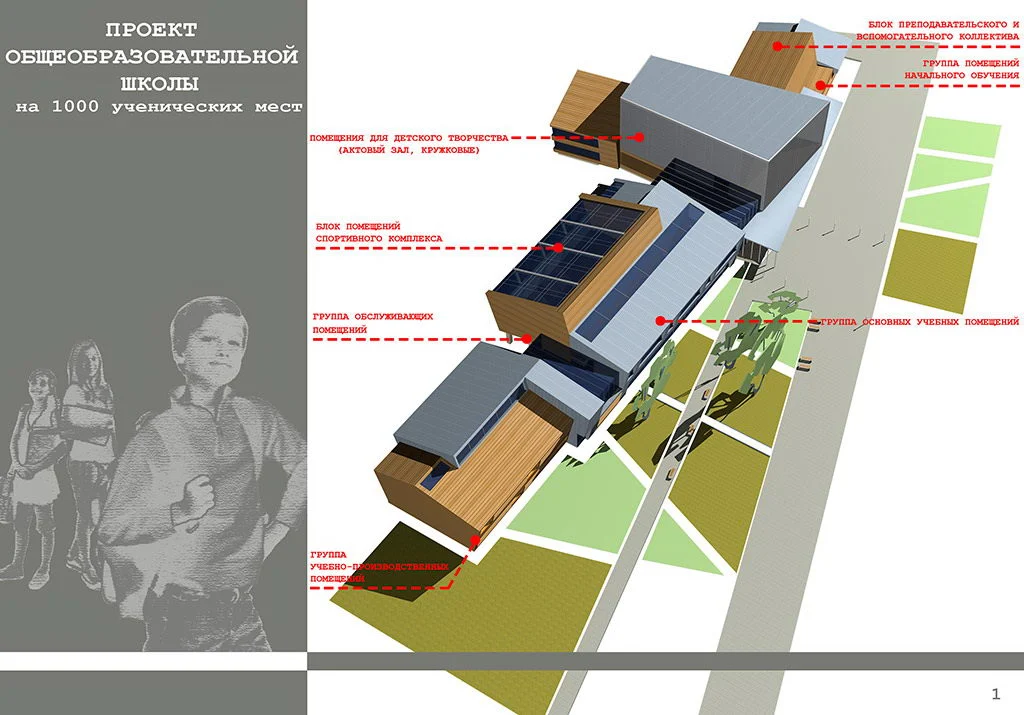
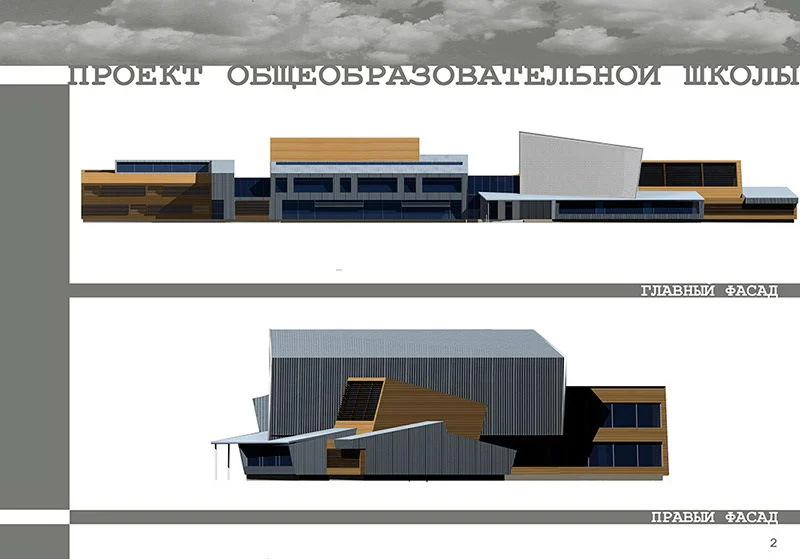

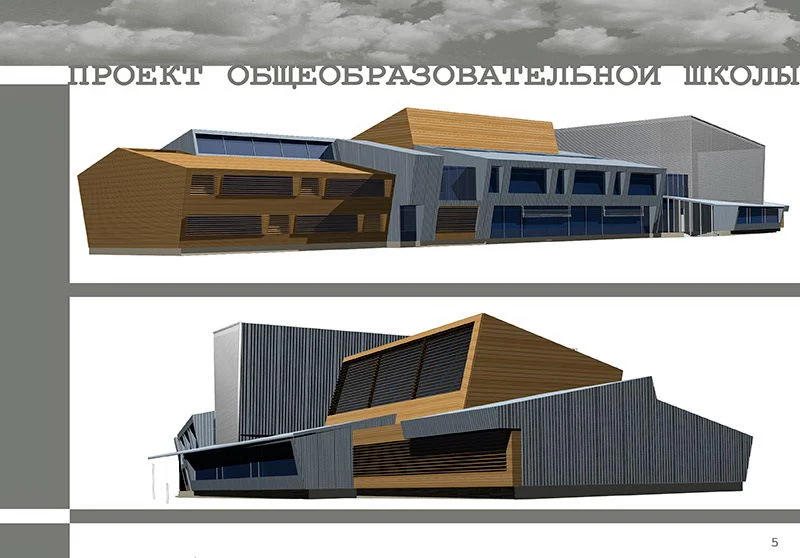

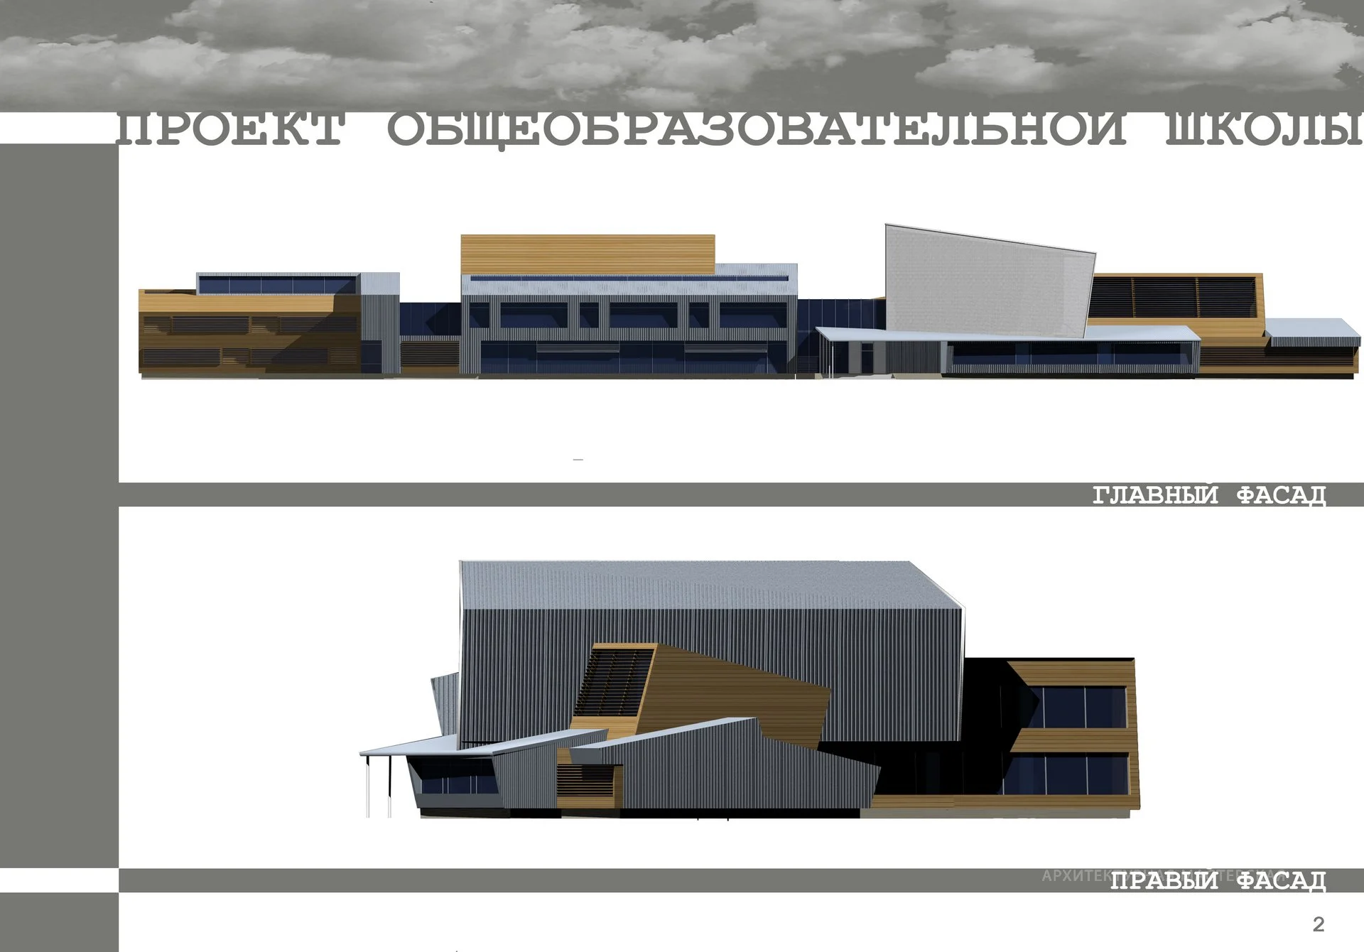
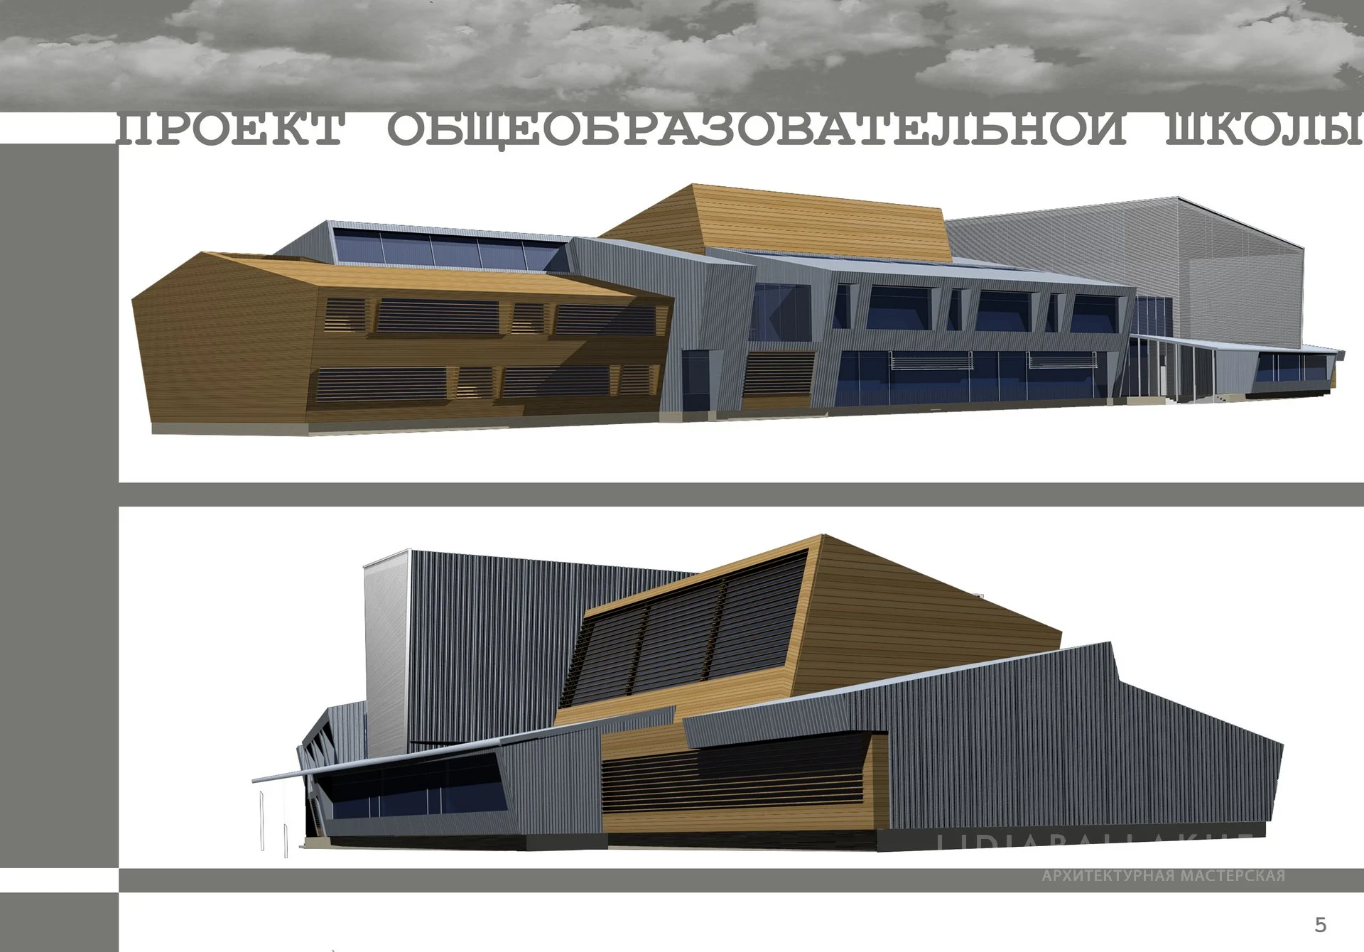
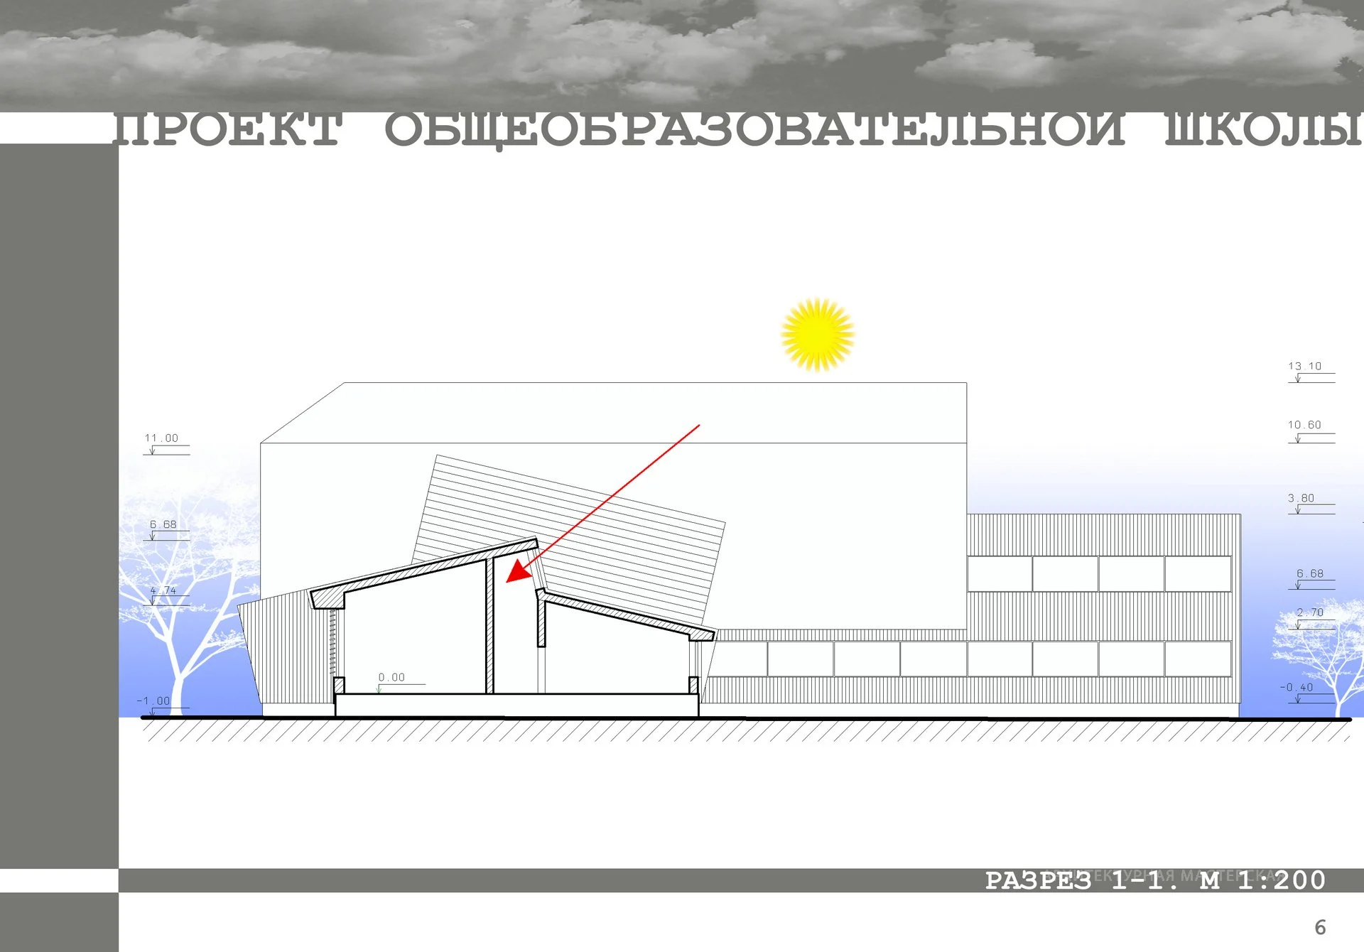
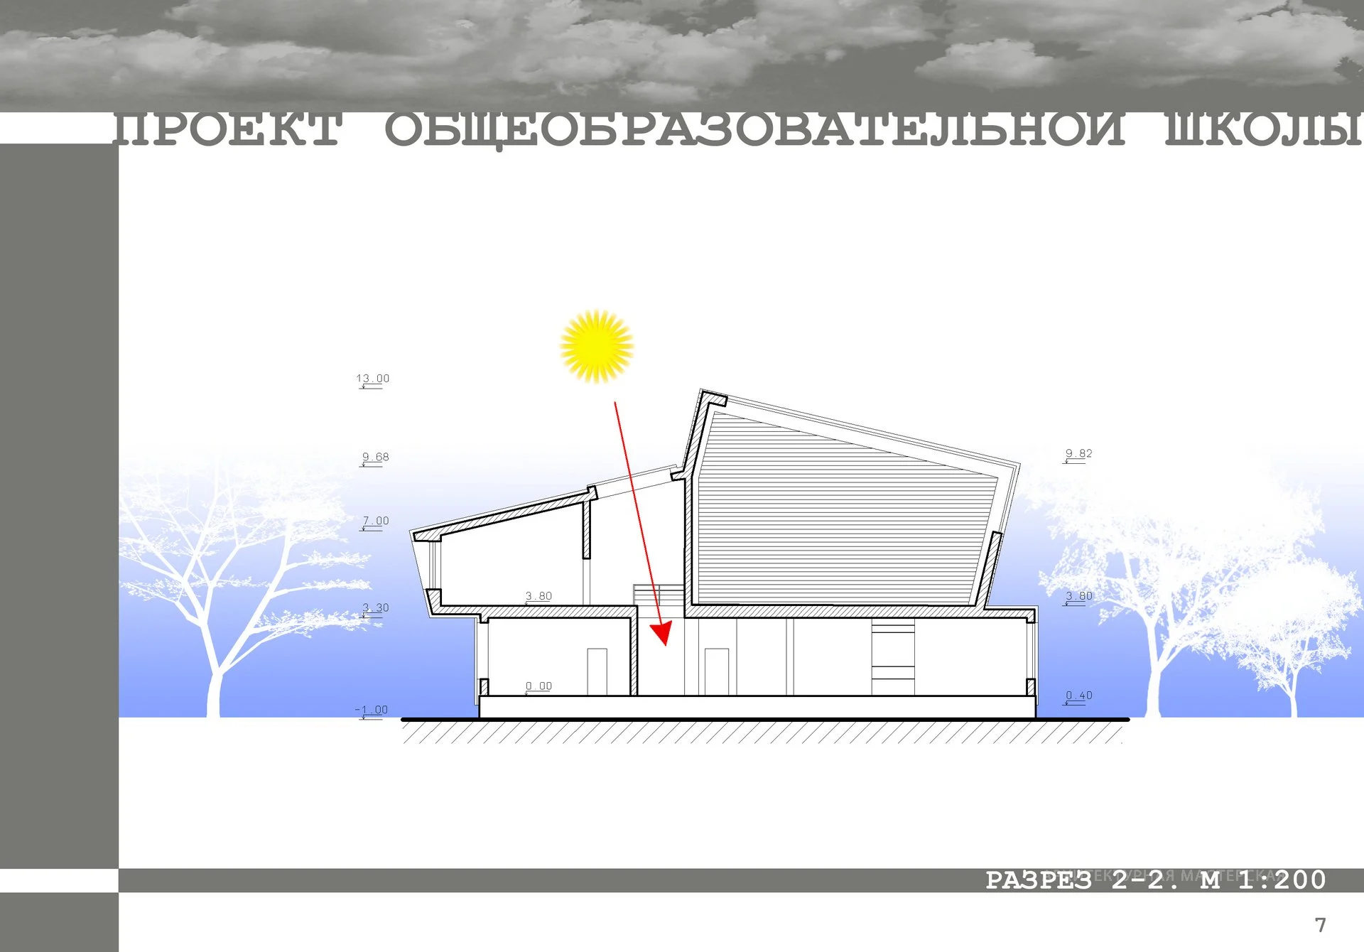
The project is performed in a modern style. Forms and volumes precisely reflect the inner structure of the building and its functional division. Facades have an unusual combination of new and classic facing materials: some parts are coated with sheet metal, others are covered with matchboard. Main lobbies of the school have panoramic windows. School concert hall is coated with galvanized steel mesh, fixed several centimeters from the wall surface.
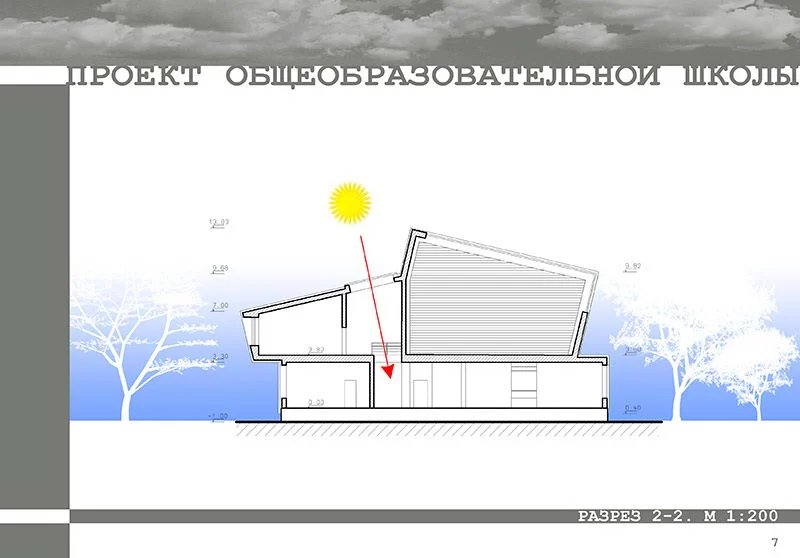
The mesh diffuses sunlight and glitters, giving lightness to the large volume of the hall. Panoramic windows are screened with wide blinds, sections of which can turn separately in each class.